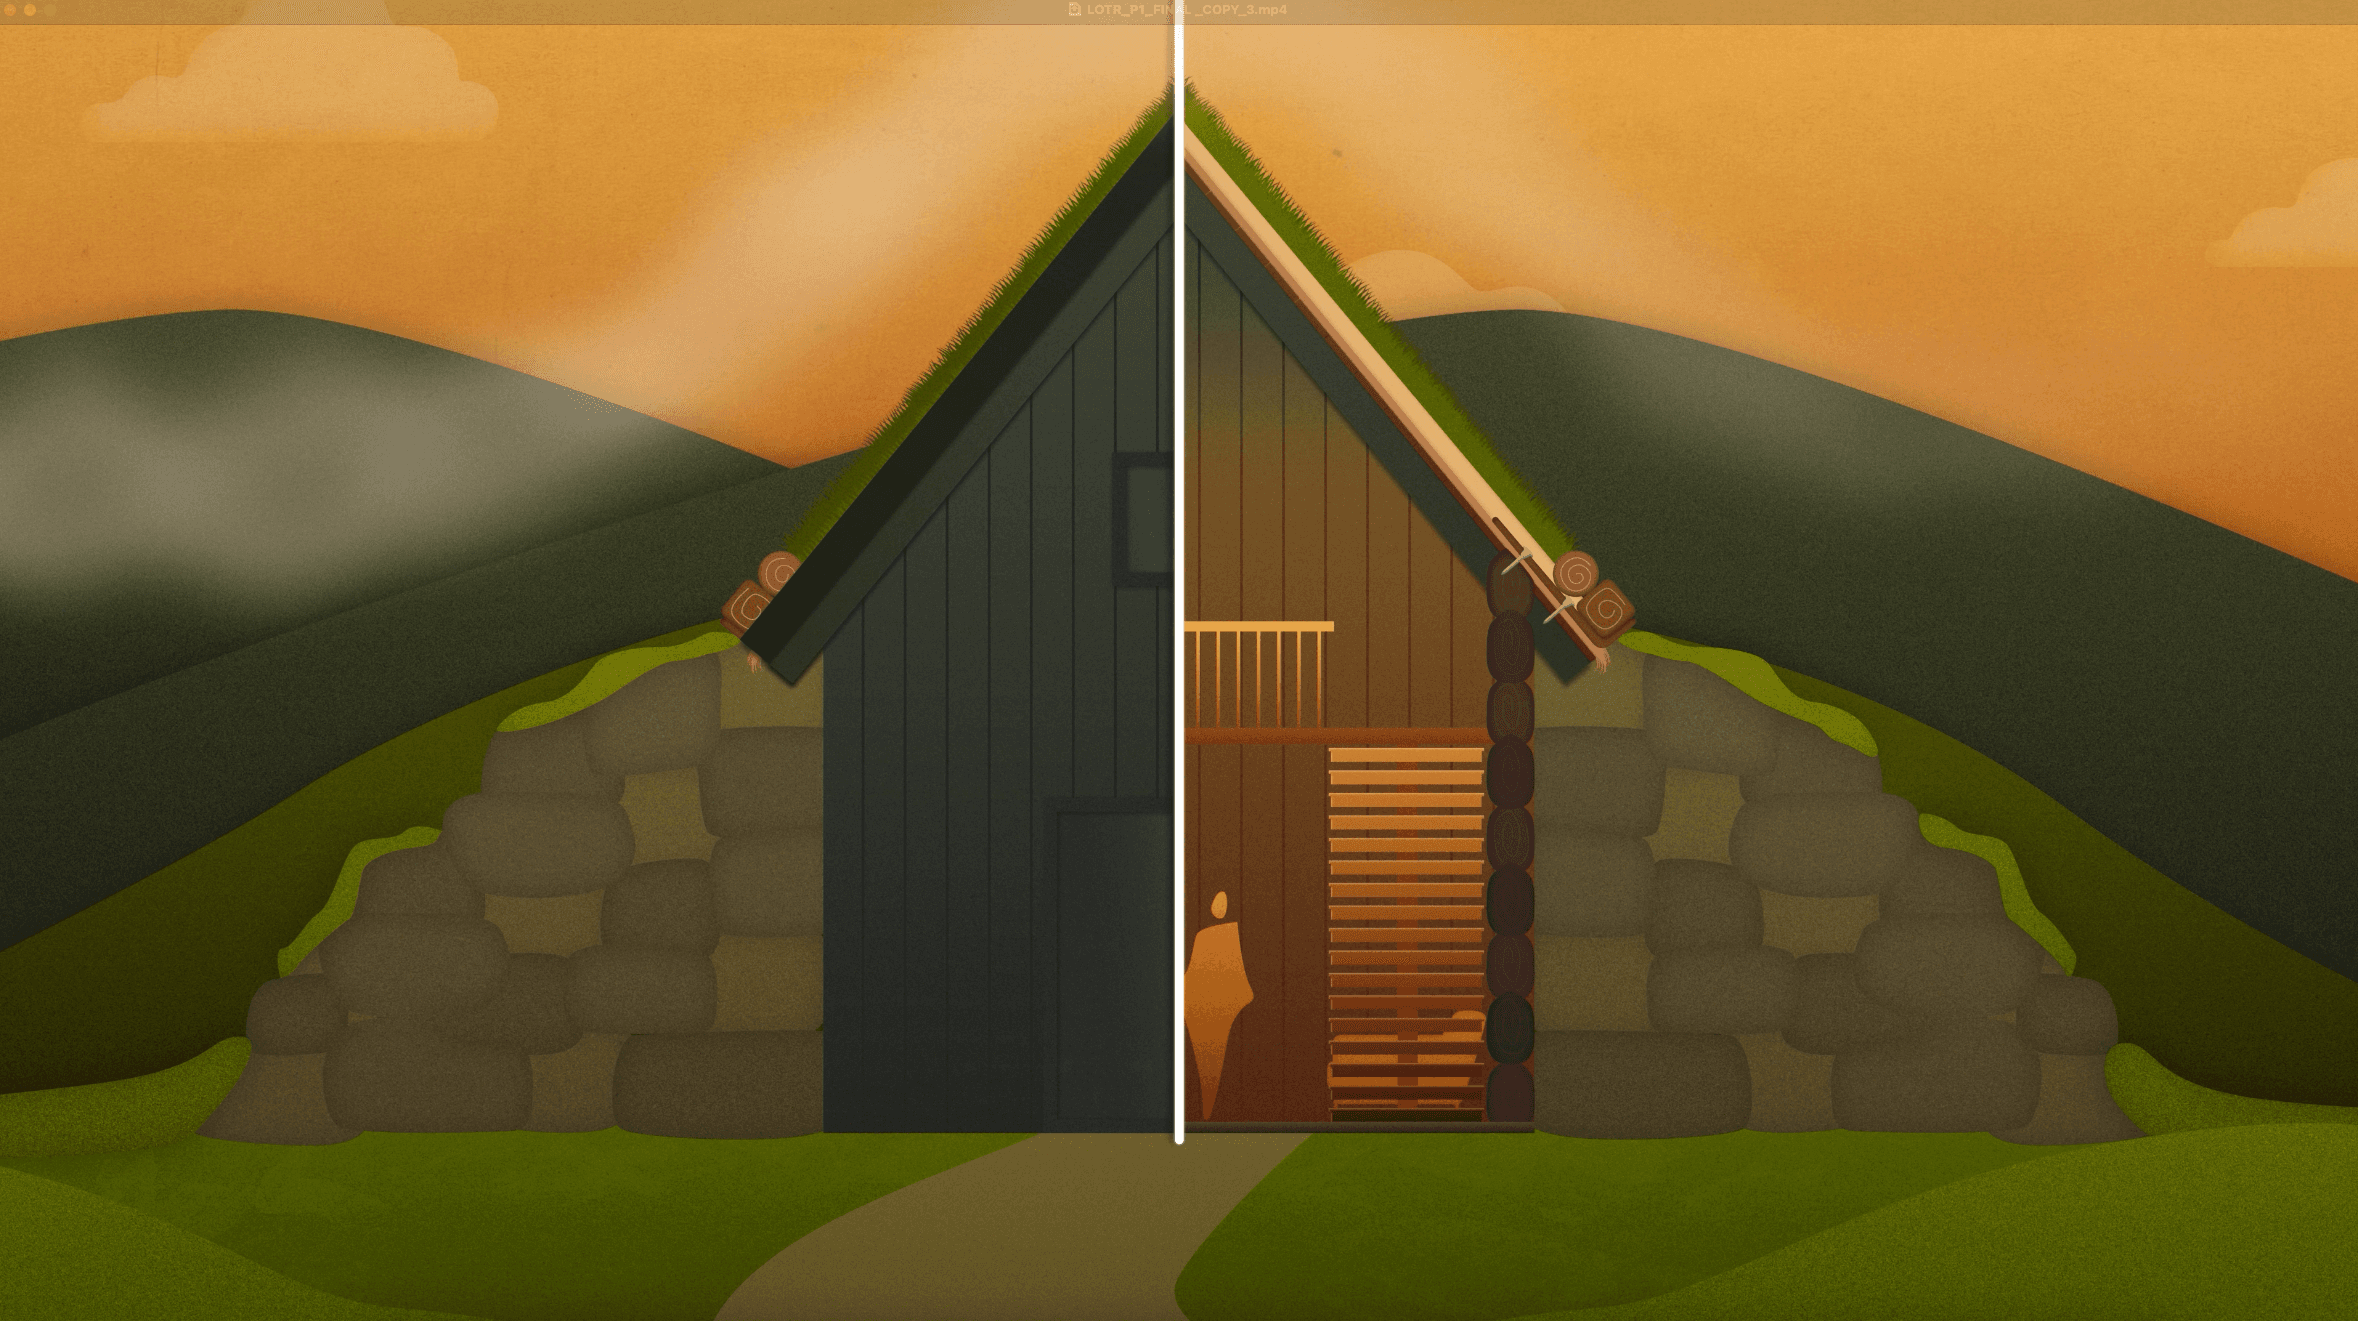
Our diagram
Hobbit house, split section
Dami’s noteThe half-and-half trick is the honest way to draw these. From outside it’s a gable in a hill; from inside it’s a stair, a hearth and a great deal of storage. You can’t argue with a section.
Nollimedia Research Archive · 012 — companion to the film
Lord of the Rings — Hobbits, Elves and Dwarves · Part One
Scroll ↓
“In a hole in the ground there lived a hobbit…”
J.R.R. Tolkien · The Hobbit · opening line · 1937Most people encounter that sentence as a whimsical beginning. A doorway into a fairy tale. But as an architect, returning to it as an adult, it feels like something else — a thesis statement. A blueprint for how Tolkien understood the world.
Middle-earth is full of cities, fortresses, halls, ruins and kingdoms that feel strangely real. Not because they map onto real geography, and not because Tolkien described them with great architectural detail — he didn’t. He rarely talked about materials, floor plans or ornament. Instead he gave us atmospheres. Feelings. A sense of how people related to their surroundings. And from that emotional landscape, artists like Alan Lee and John Howe built an architectural world that feels coherent, ancient and believable.
But Middle-earth is more than world-building. Its architecture is psychological. Each people expresses itself through how it shapes the land — and all three are answering the same question in different accents: what do you do with the ground you are given?
I went in expecting to write about set design and came out writing about grief. All three of these peoples are building against loss — hobbits against the machine, elves against time, dwarves against being forgotten. Once I saw that, I couldn’t un-see it, and the whole film changed shape.
Within
Take nothing away from the horizon. The hill keeps its silhouette; the room is subtracted from underneath. Shelter as an absence.
Among
Don’t fix to the tree — tie to it. Lashings flex as the trunk sways and thickens. Structure that agrees to keep moving.
Through
The same rhythm as a skyscraper — repetition, symmetry, setback — run in reverse. Each step goes in, not up.
Three sections at the same scale. Drawn for this archive — the film never puts them side by side, and side by side is the whole argument.
Every reference the archive draws on, in one place: our diagrams and renders, the frames that made the film, the real buildings behind the fantasy, and the research that got cut. Each one carries a note on why it earned its place.
Our diagram
Dami’s noteThe half-and-half trick is the honest way to draw these. From outside it’s a gable in a hill; from inside it’s a stair, a hearth and a great deal of storage. You can’t argue with a section.
Our diagram
Dami’s noteDrawn in plan it stops being cosy and starts being a root system. One spine, rooms budding off it. That’s not a cottage plan — it’s closer to a burrow, or a mine.
Our diagram
Dami’s noteMy favourite thing in the whole film. Gravity draws the perfect arch for you — you just have to hang a chain and turn the drawing upside down. There’s an interactive version further down; go bend one yourself.
Our diagram
Dami’s notePut a strut, a tree and a Gaudí column in a row and the resemblance stops being poetic and starts being structural. They’re all solving the same problem with the same answer.
Our diagram
Dami’s noteArt Deco’s wedding-cake silhouette wasn’t a style decision, it was a light-and-air regulation. Knowing that makes the dwarven inversion land much harder.
Our diagram
Dami’s noteNote that it never touches the trunk hard. It’s a collar, not a bracket. If you nailed that platform on you’d kill the tree and lose the platform within a decade.
Our diagram
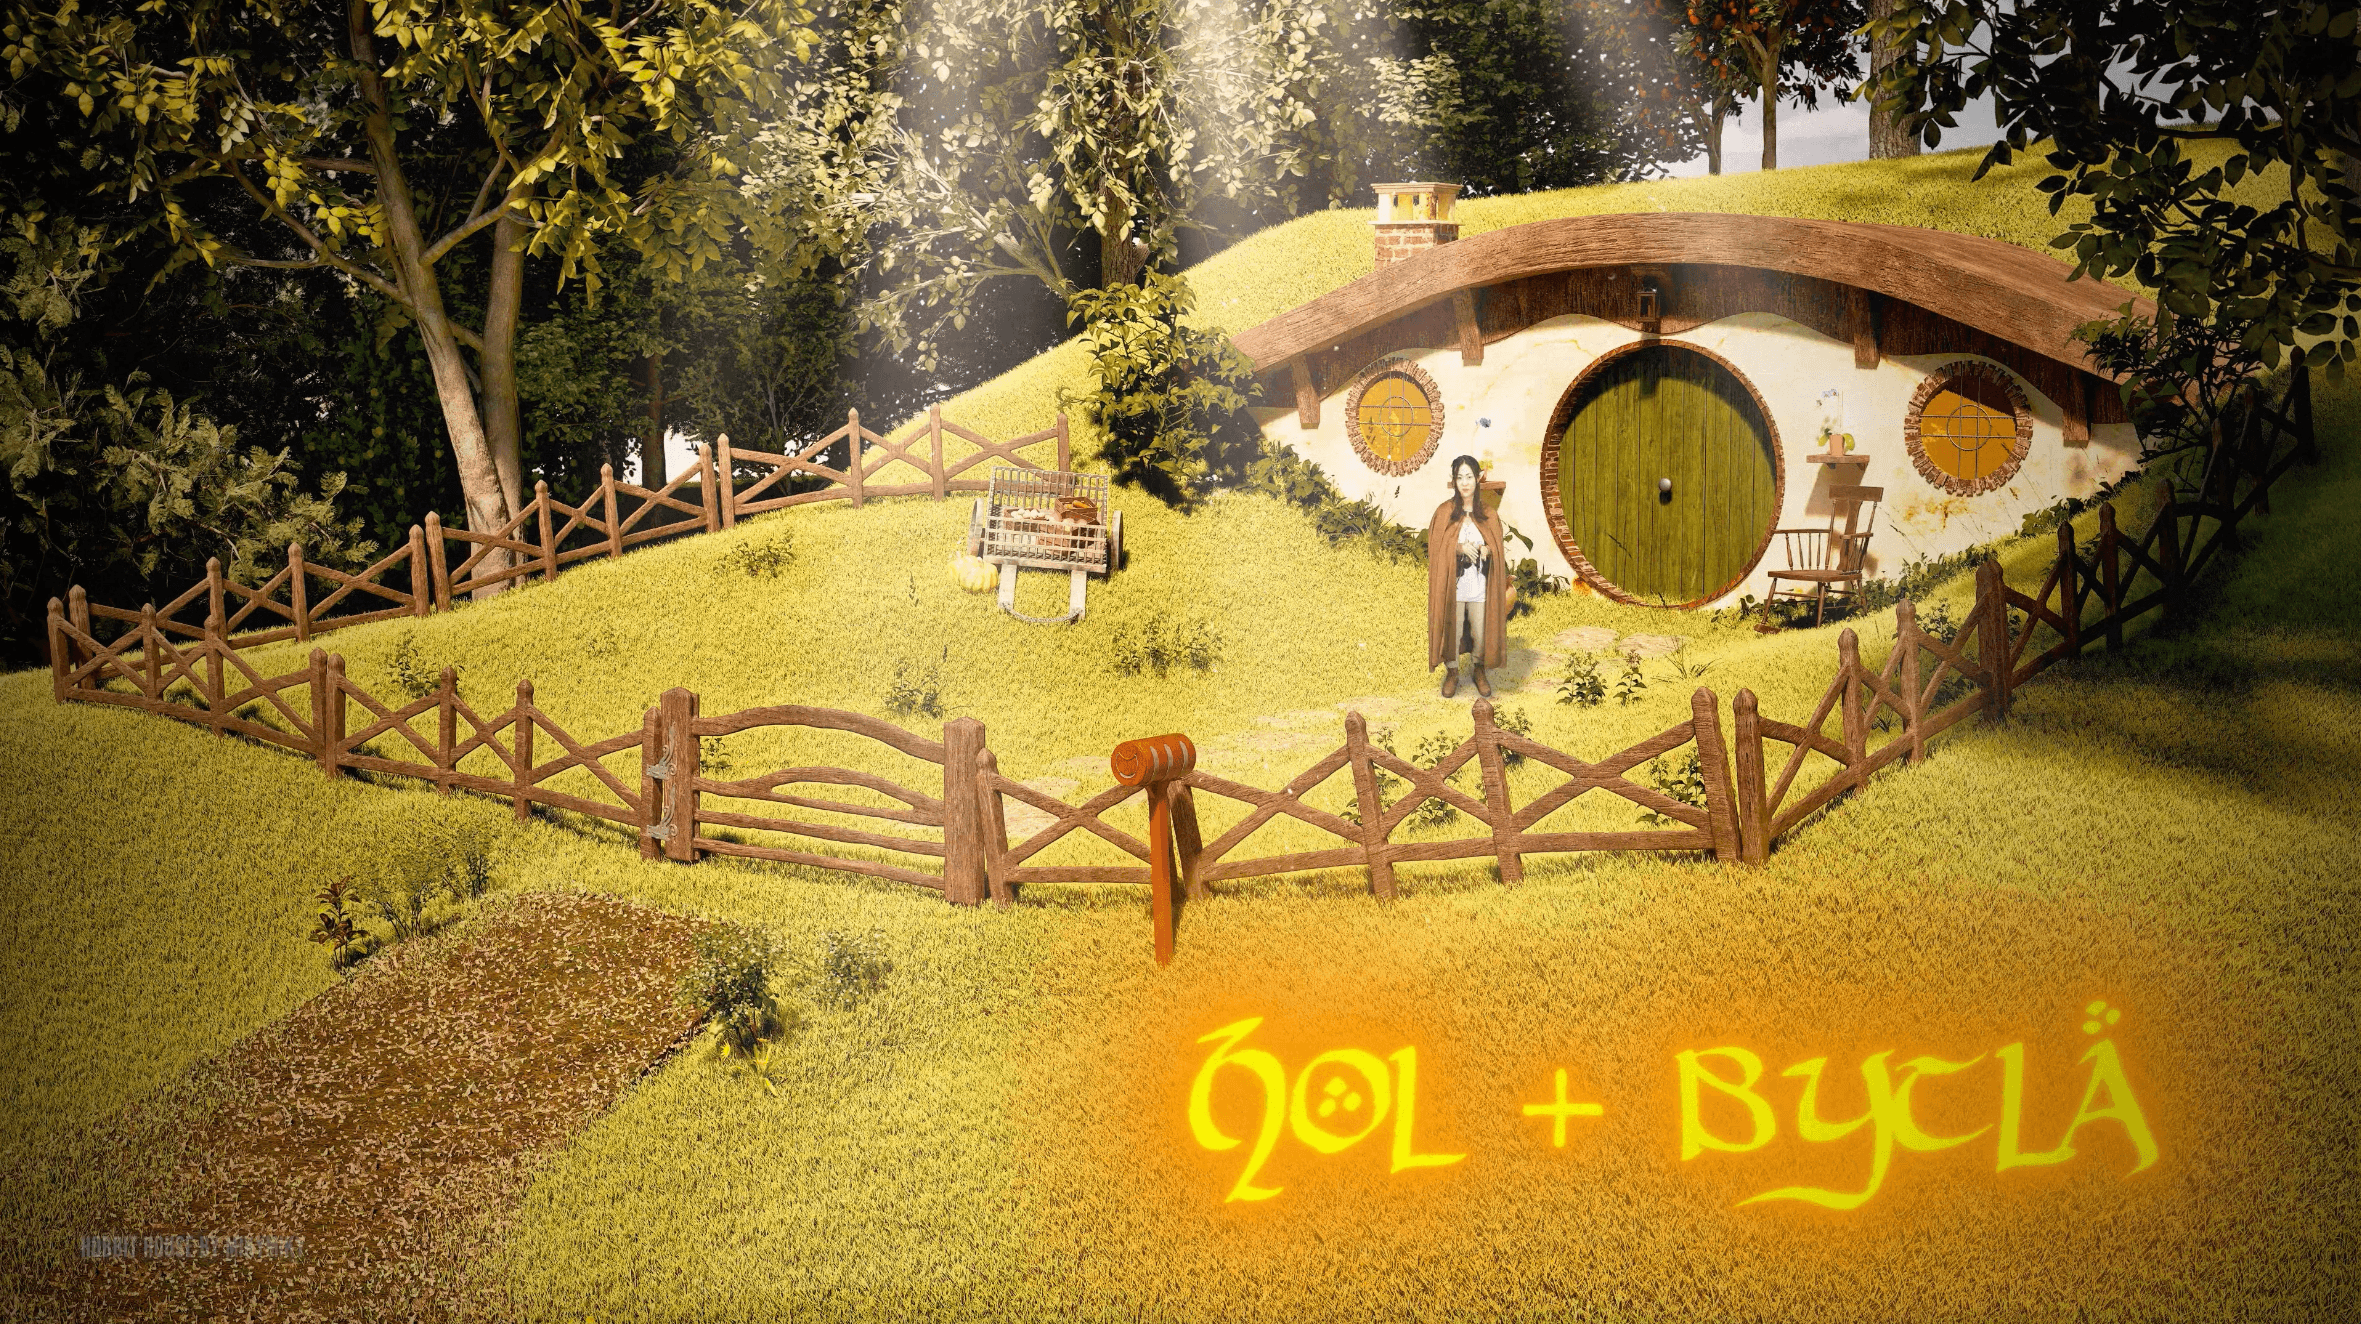
Dami’s noteTolkien’s own proposed etymology: hole-builder. A whole people named after a construction method. Imagine being called “the bricklayers” for a thousand years.
Our diagram
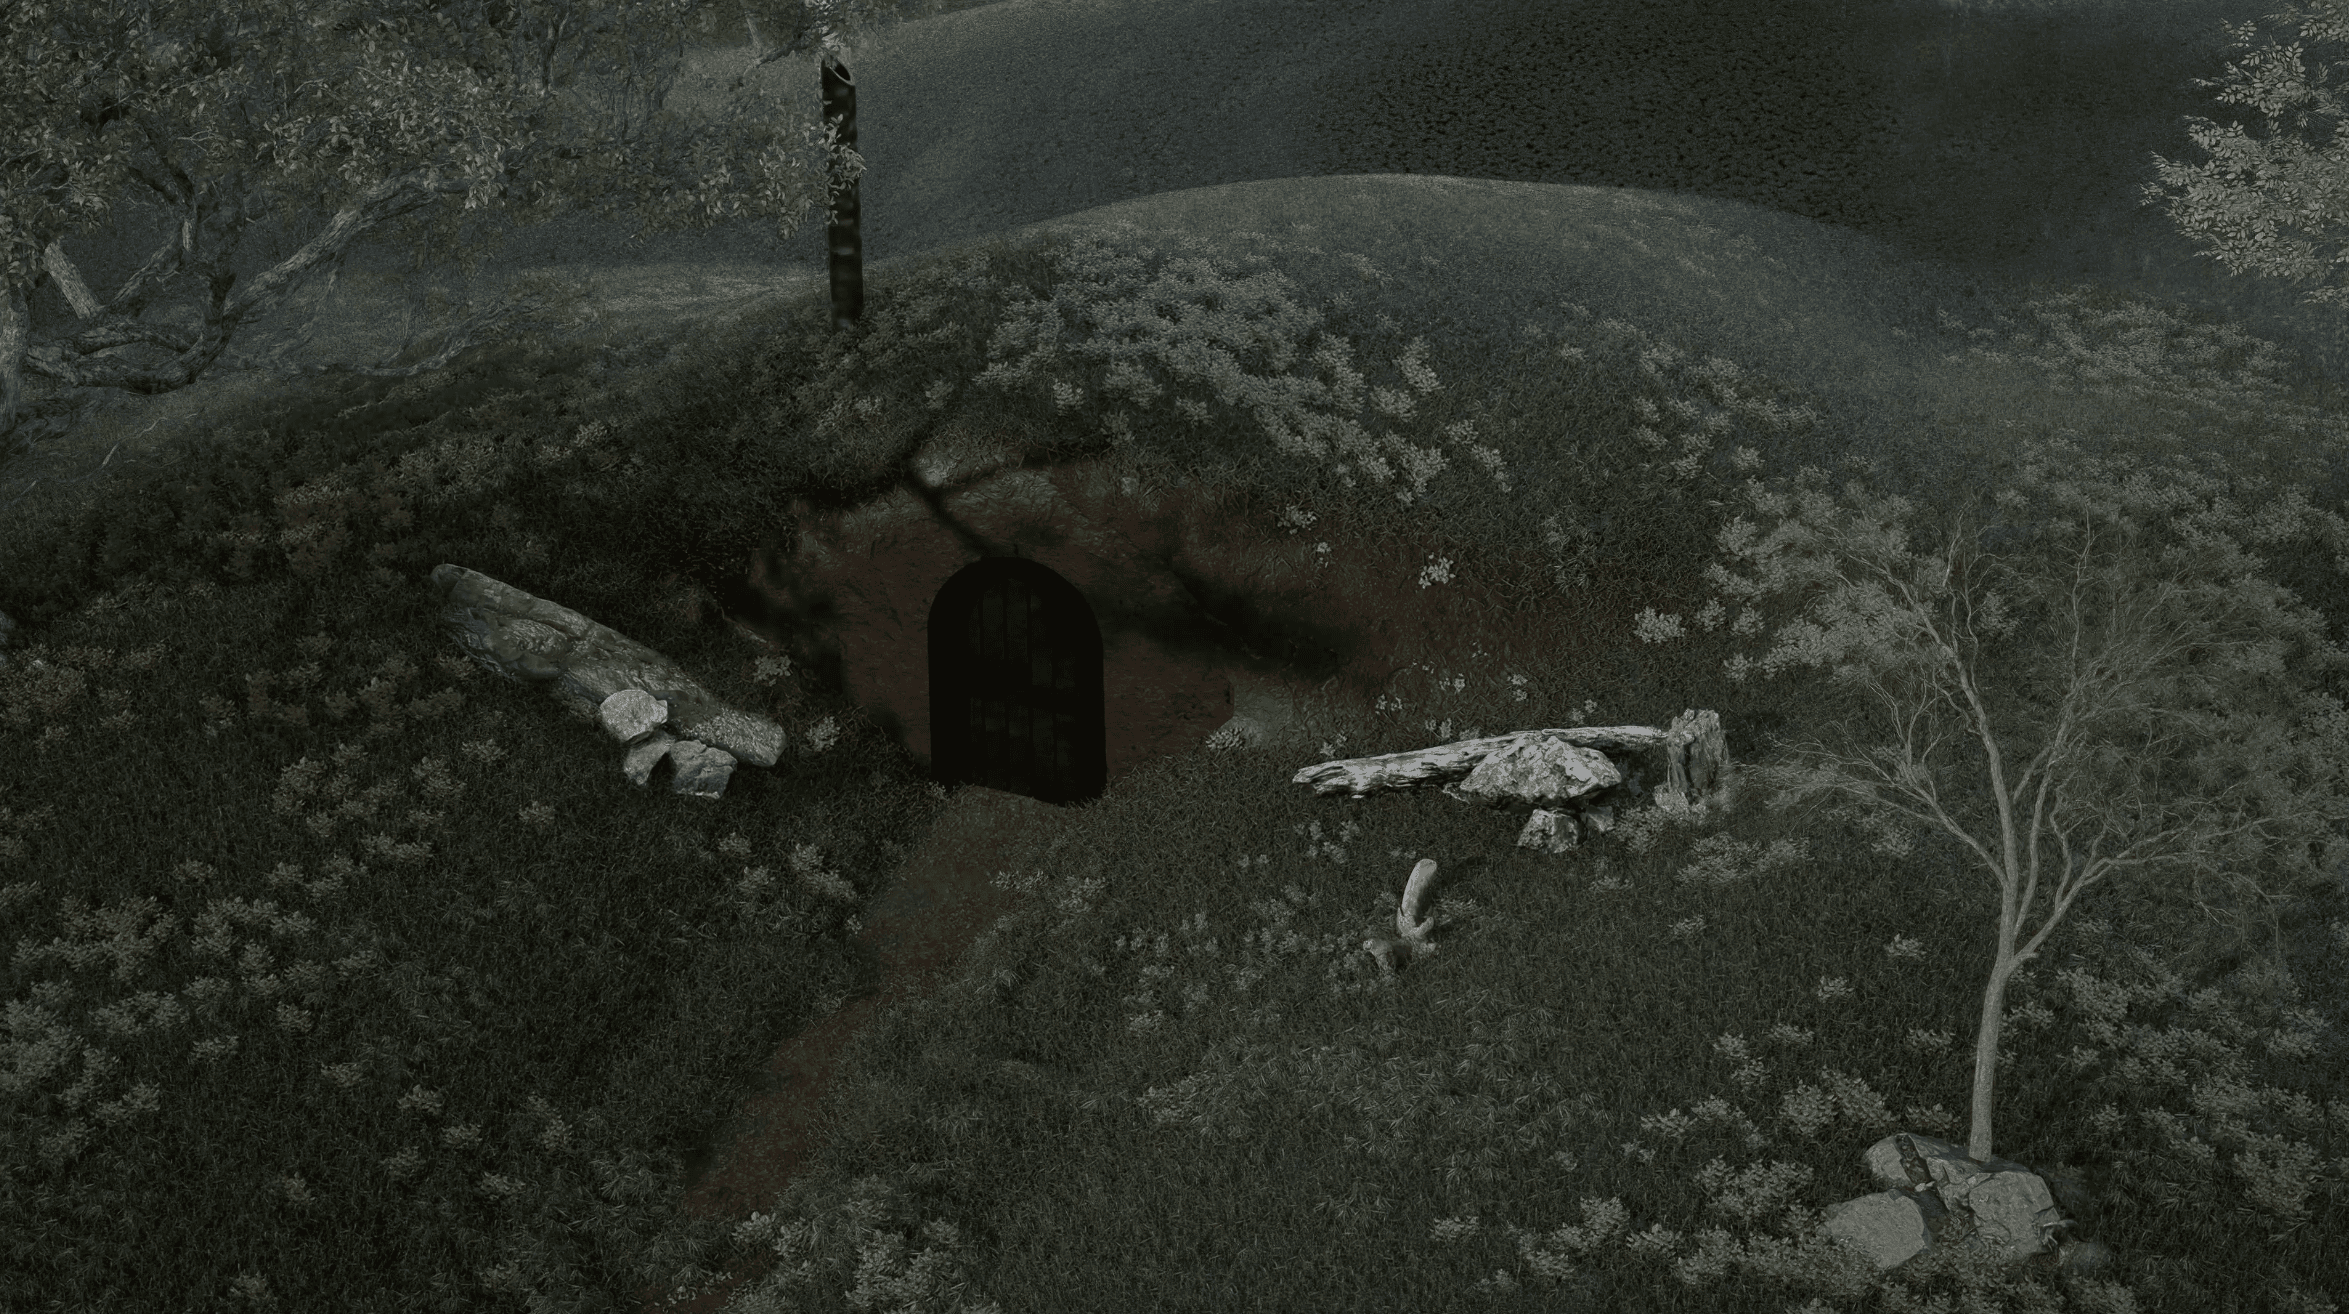
Dami’s noteColour taken out on purpose. Strip the green and the charm goes with it, and you can finally see how little of this building is actually above ground.
Source
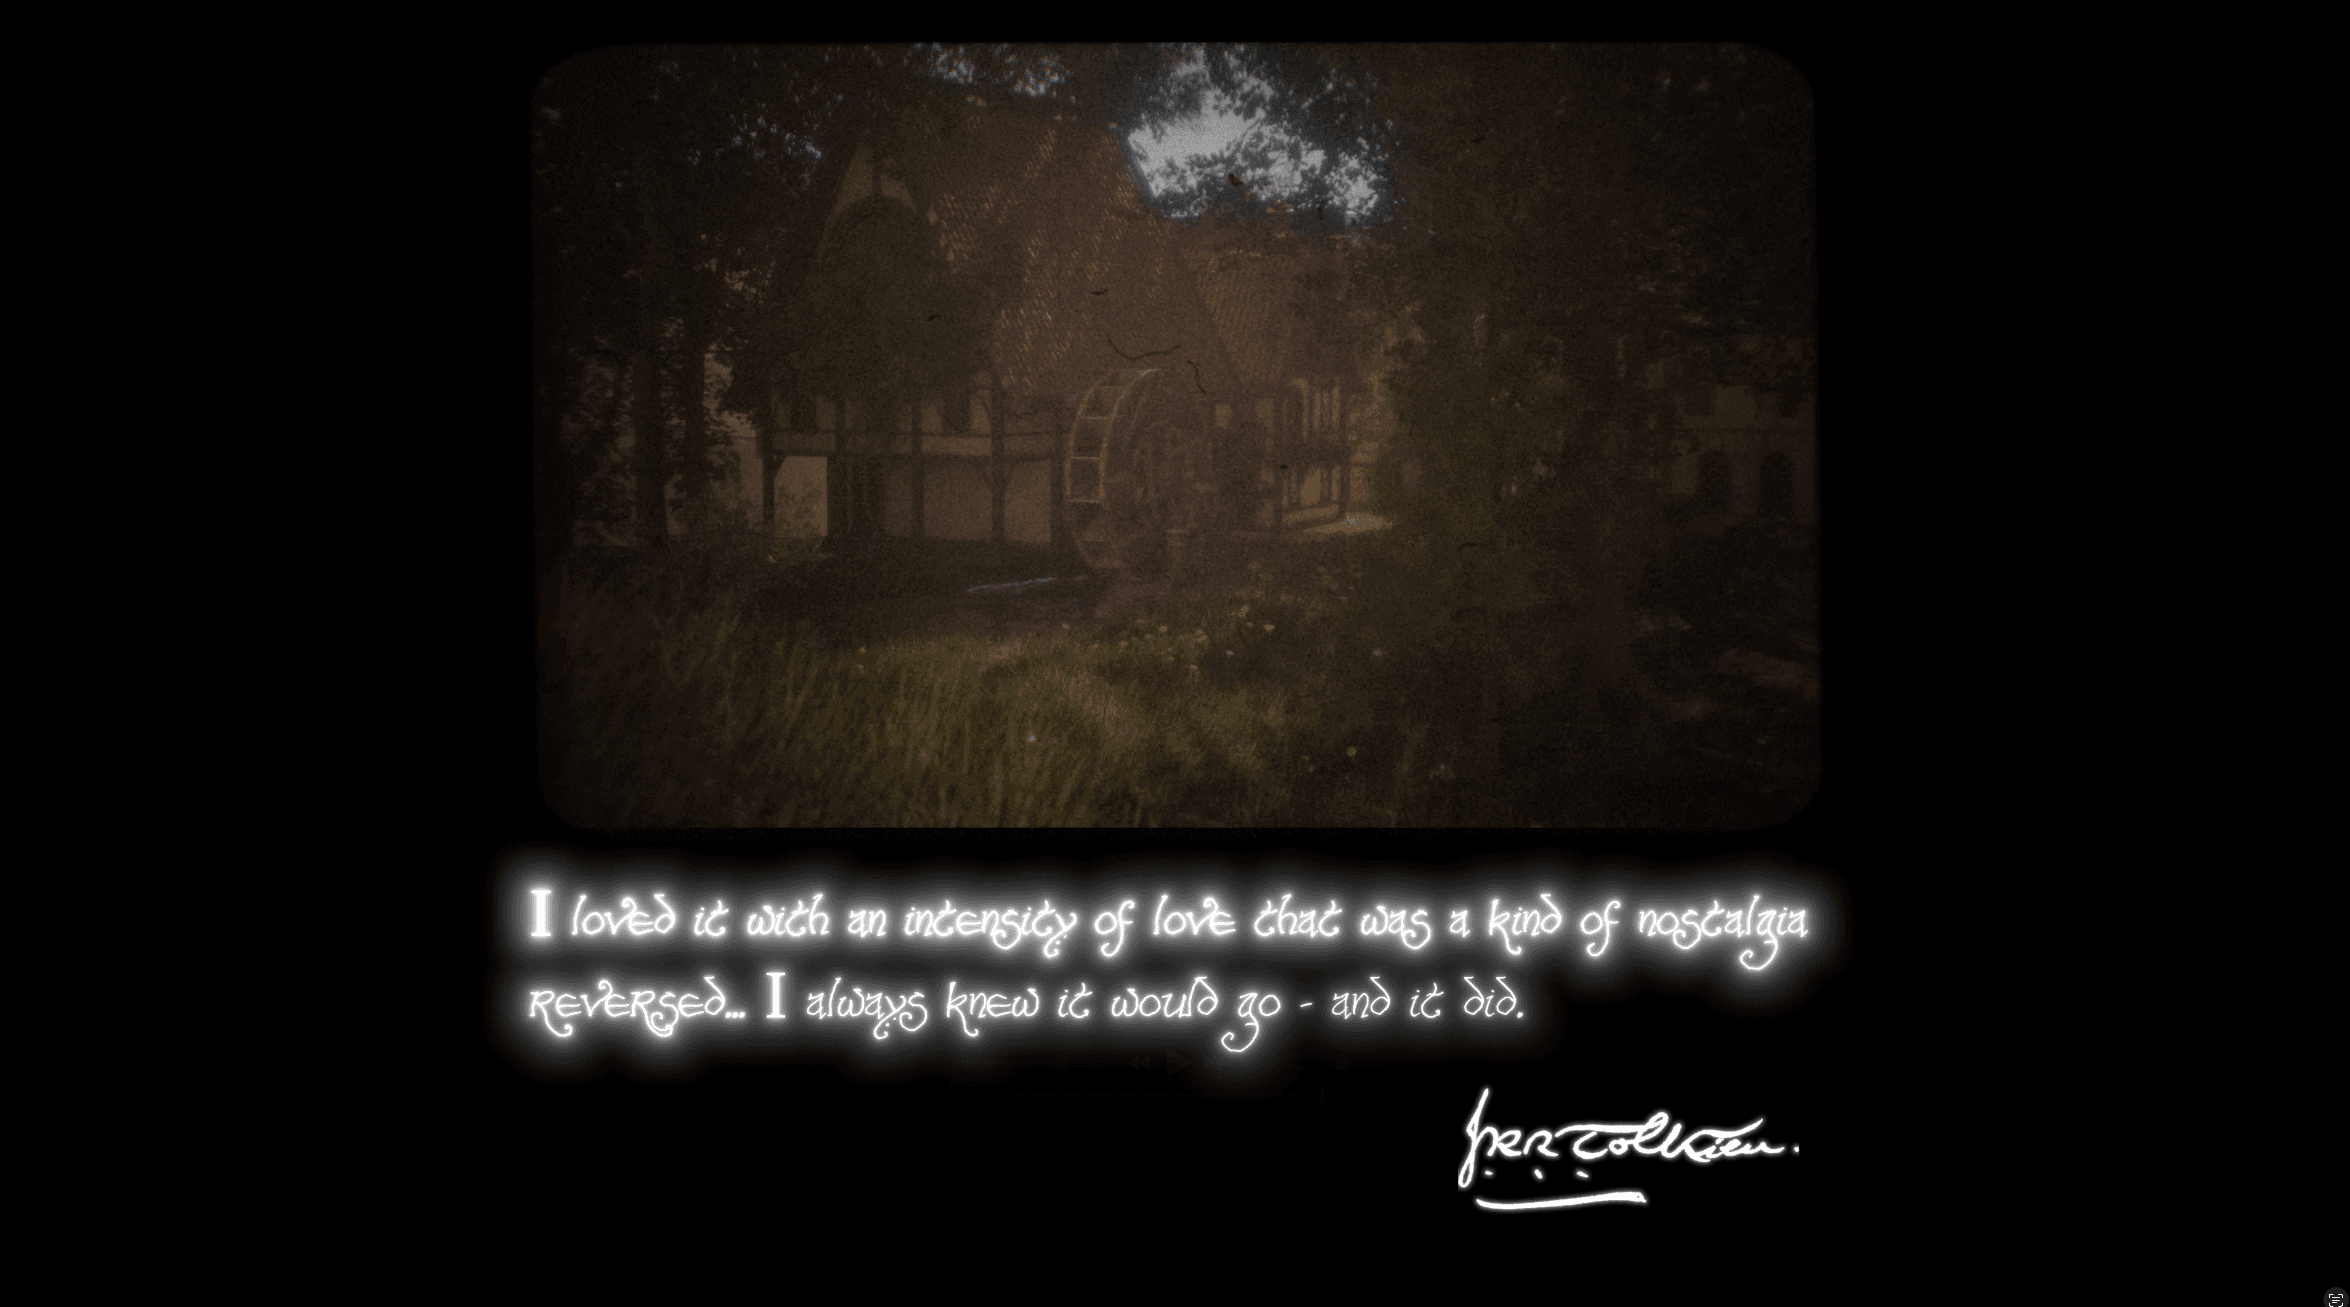
Dami’s noteTolkien on the countryside of his childhood. This is the sentence the entire Shire is built on top of. He wasn’t inventing a paradise, he was preserving one he’d already lost.
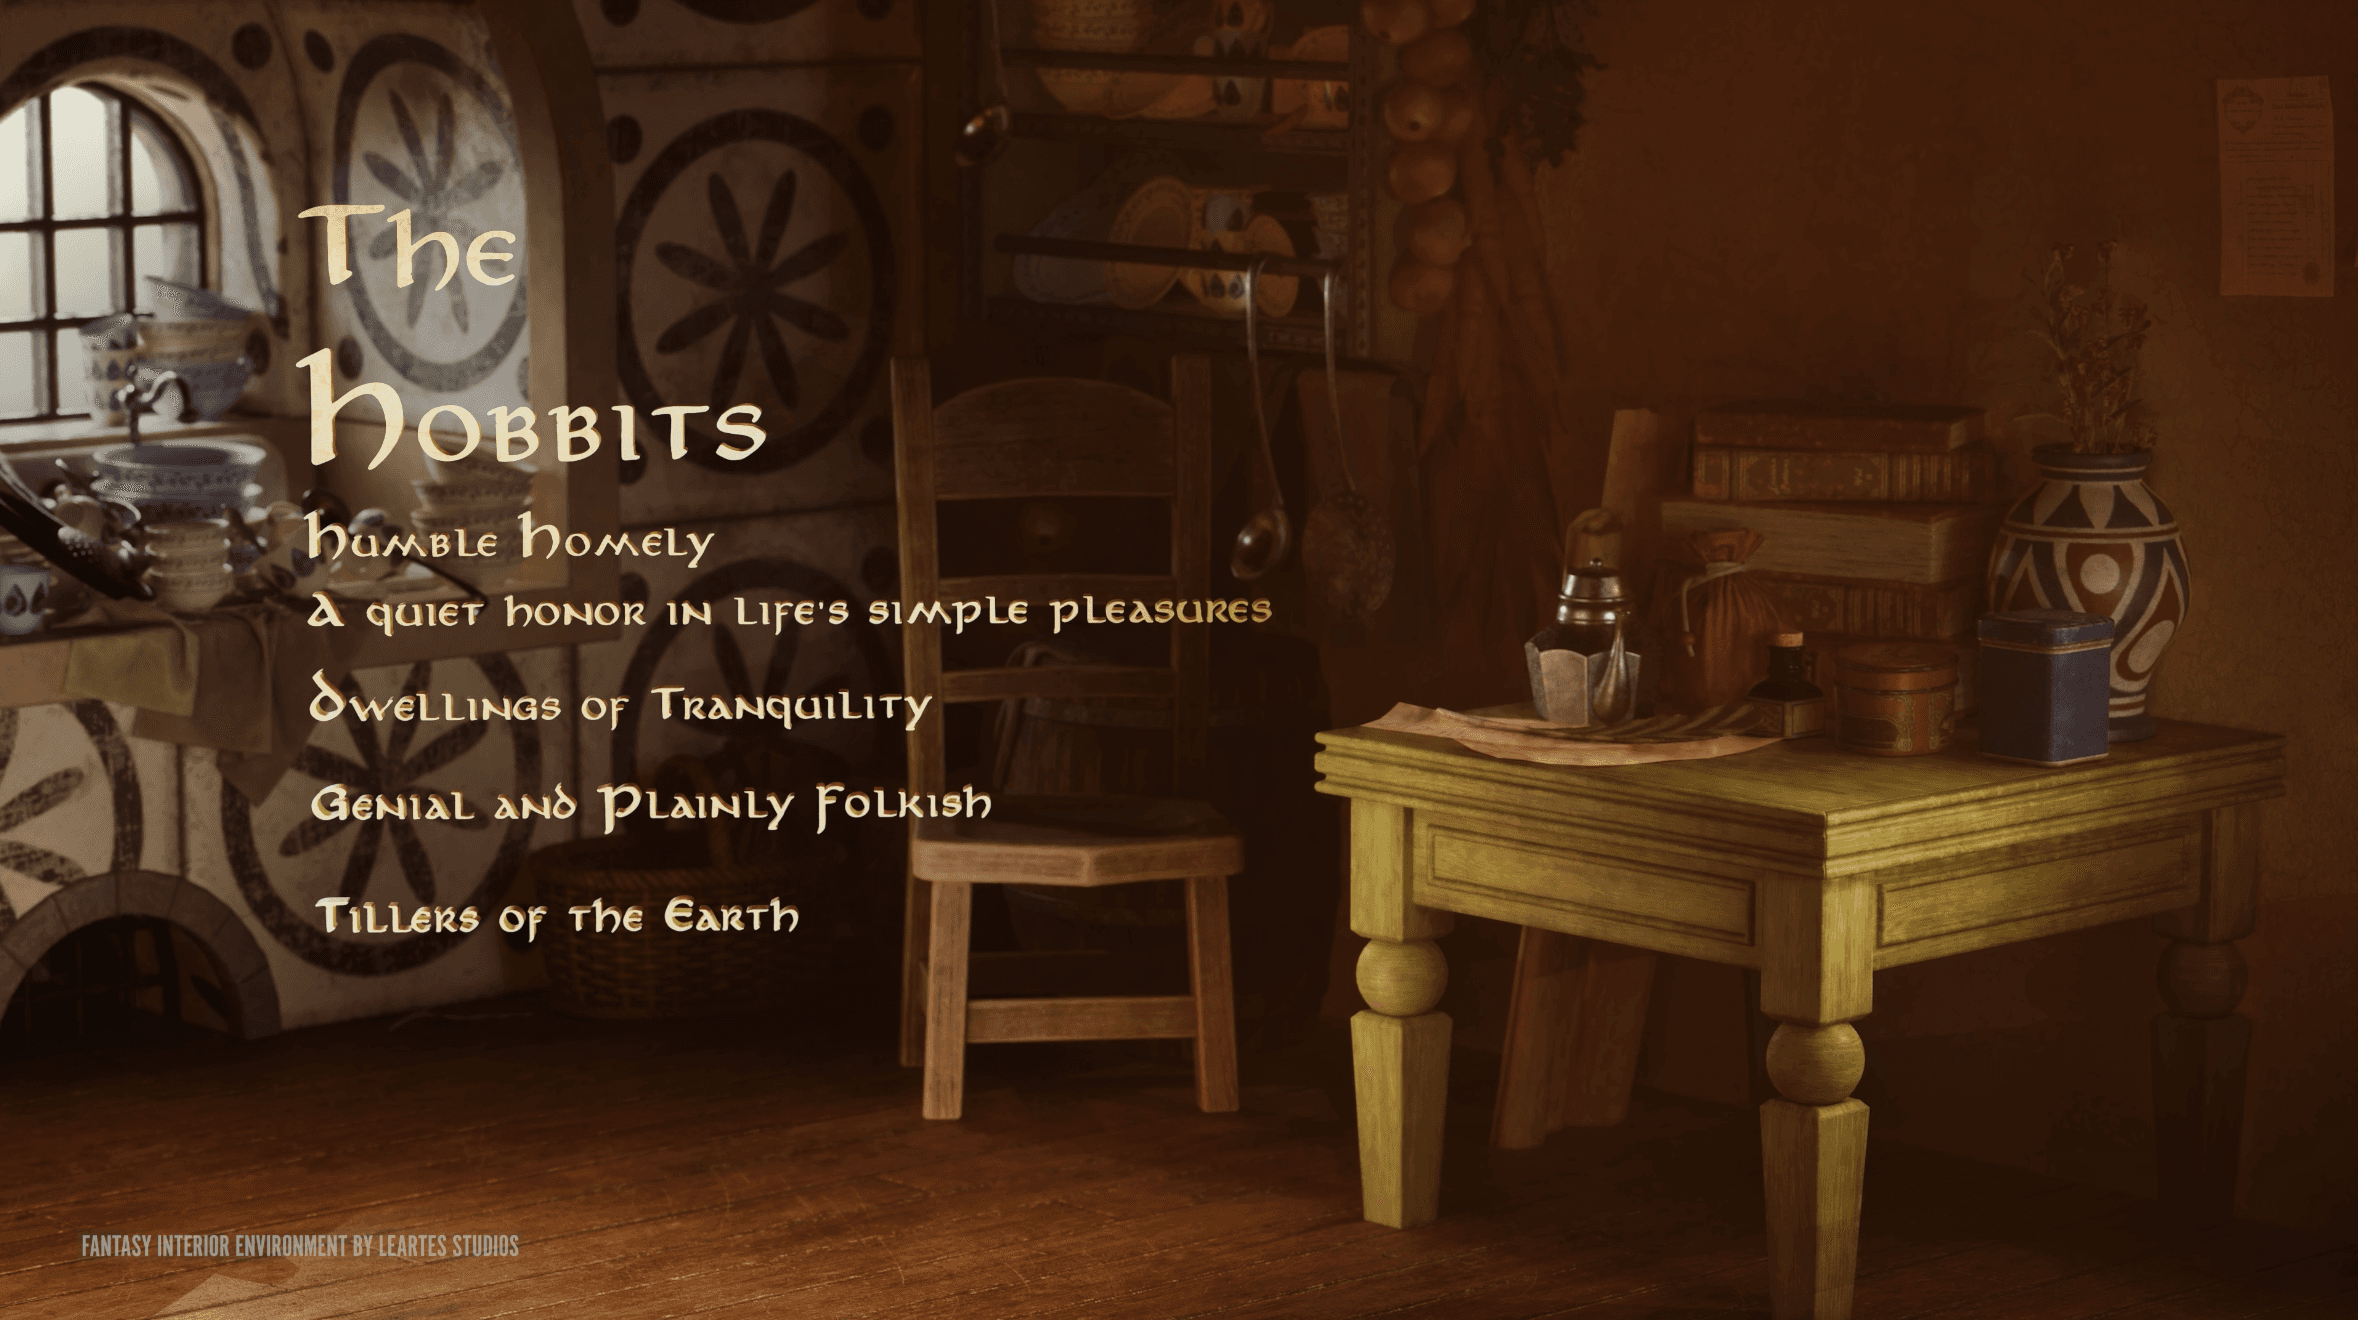
From the film
Dami’s note“Tillers of the earth” was the line I kept coming back to. Not warriors, not wizards. Their whole identity is a relationship with soil.
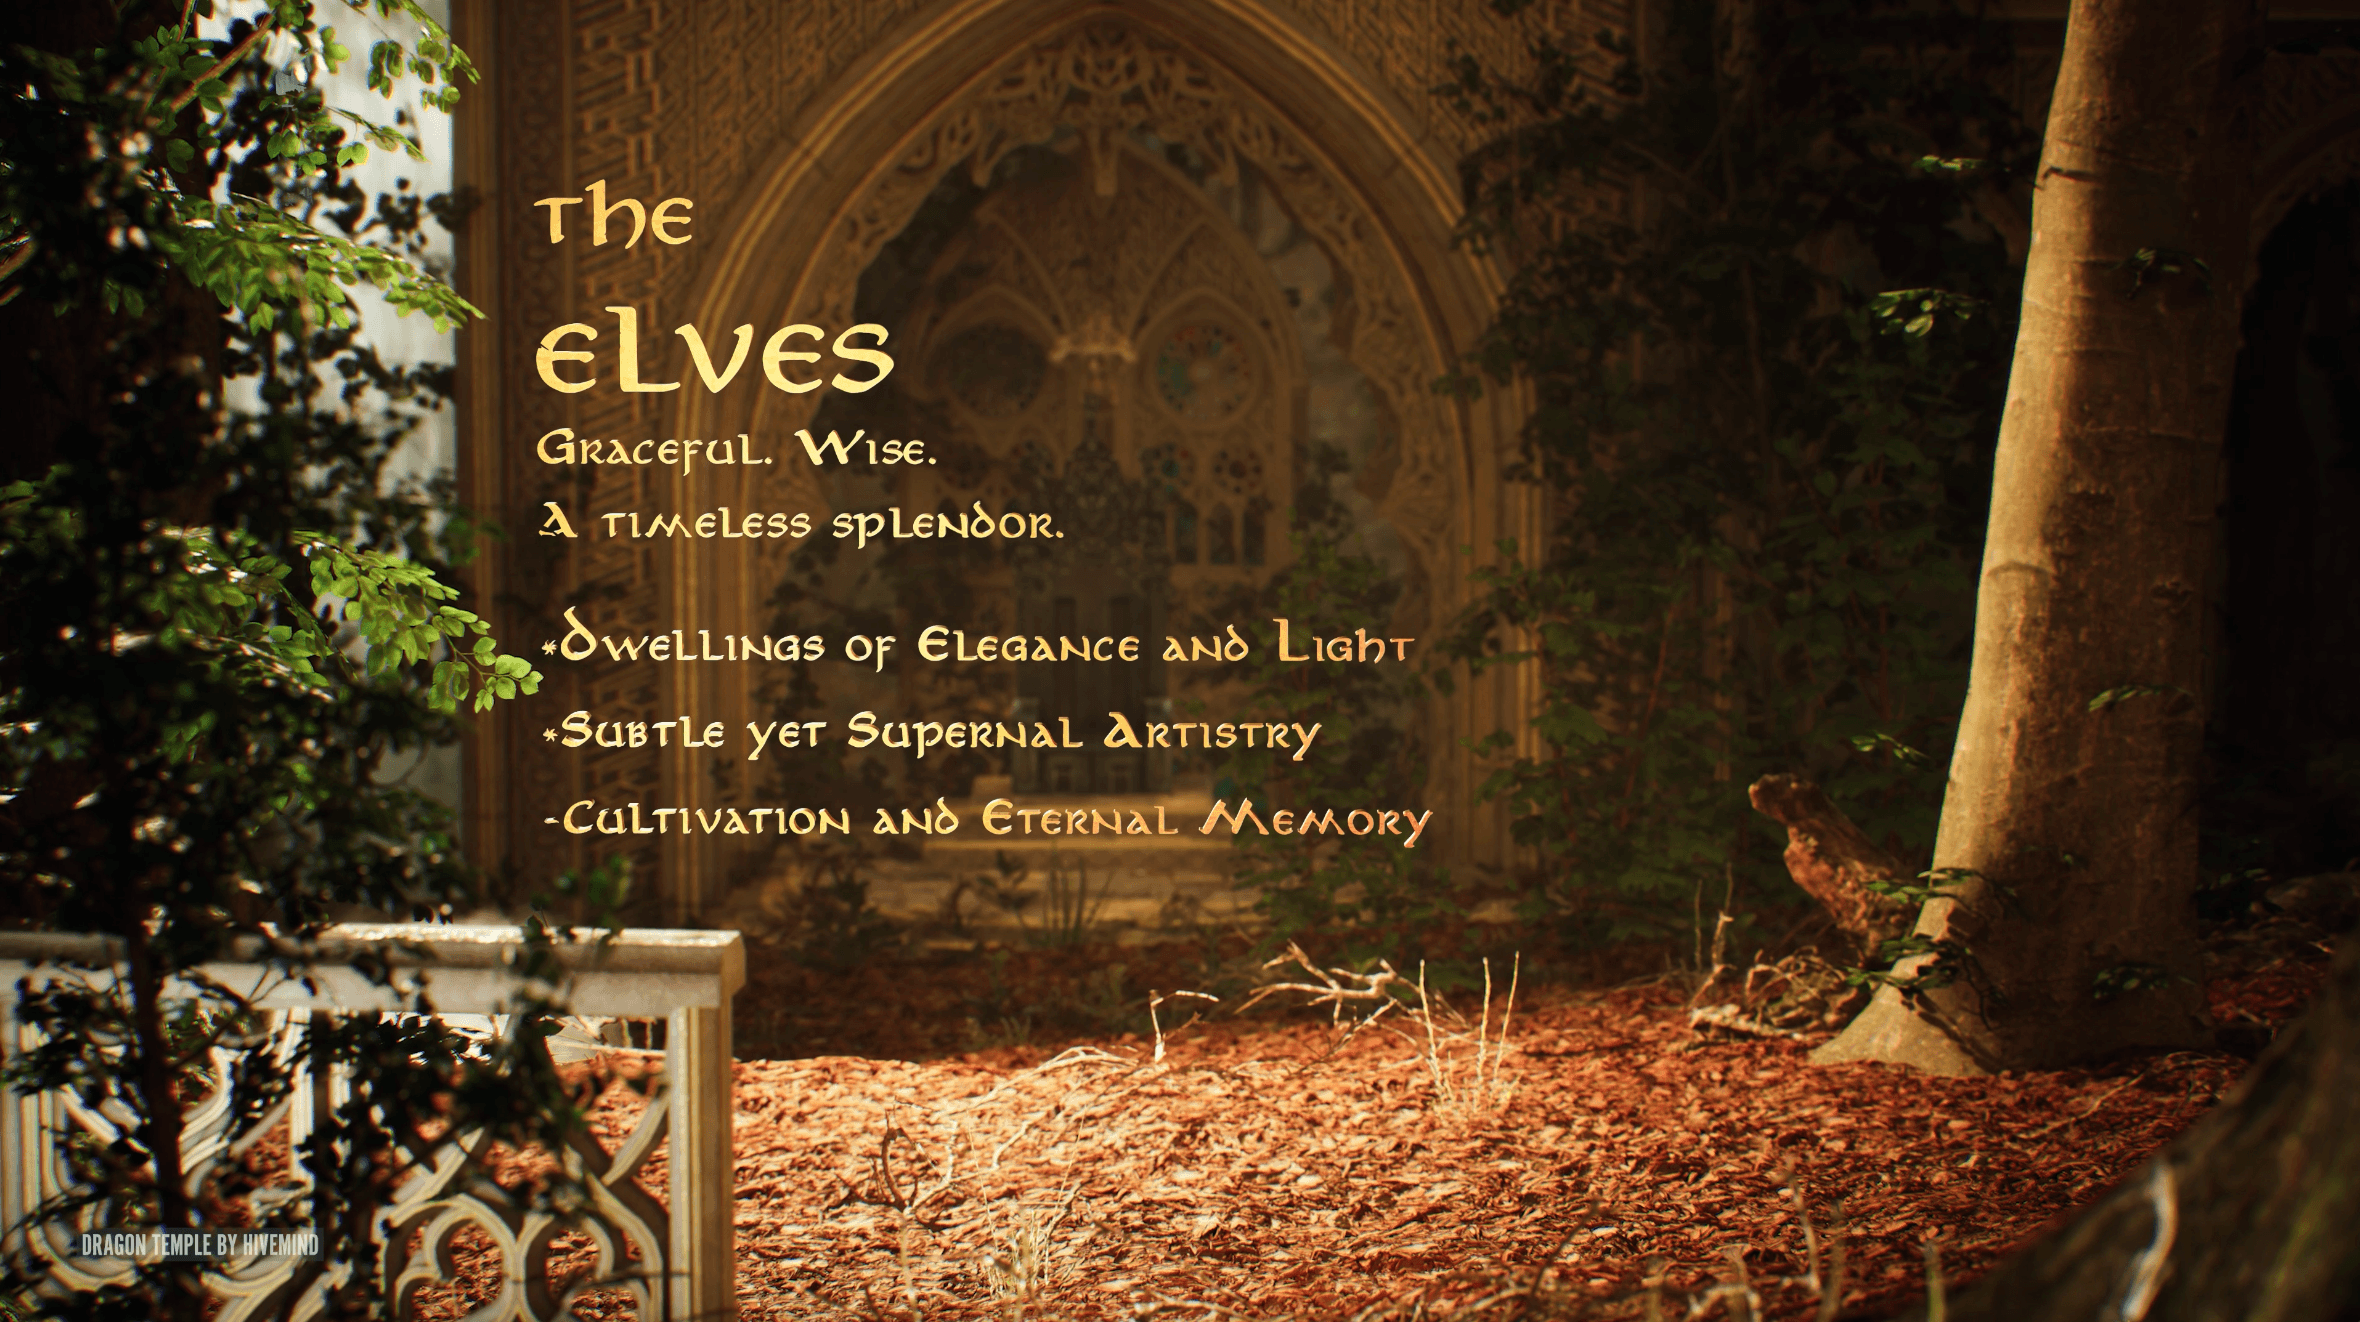
From the film
Dami’s note“A timeless splendour” is doing a lot of work. Timelessness is exactly what elven buildings are for — they’re a refusal to admit that anything is passing.
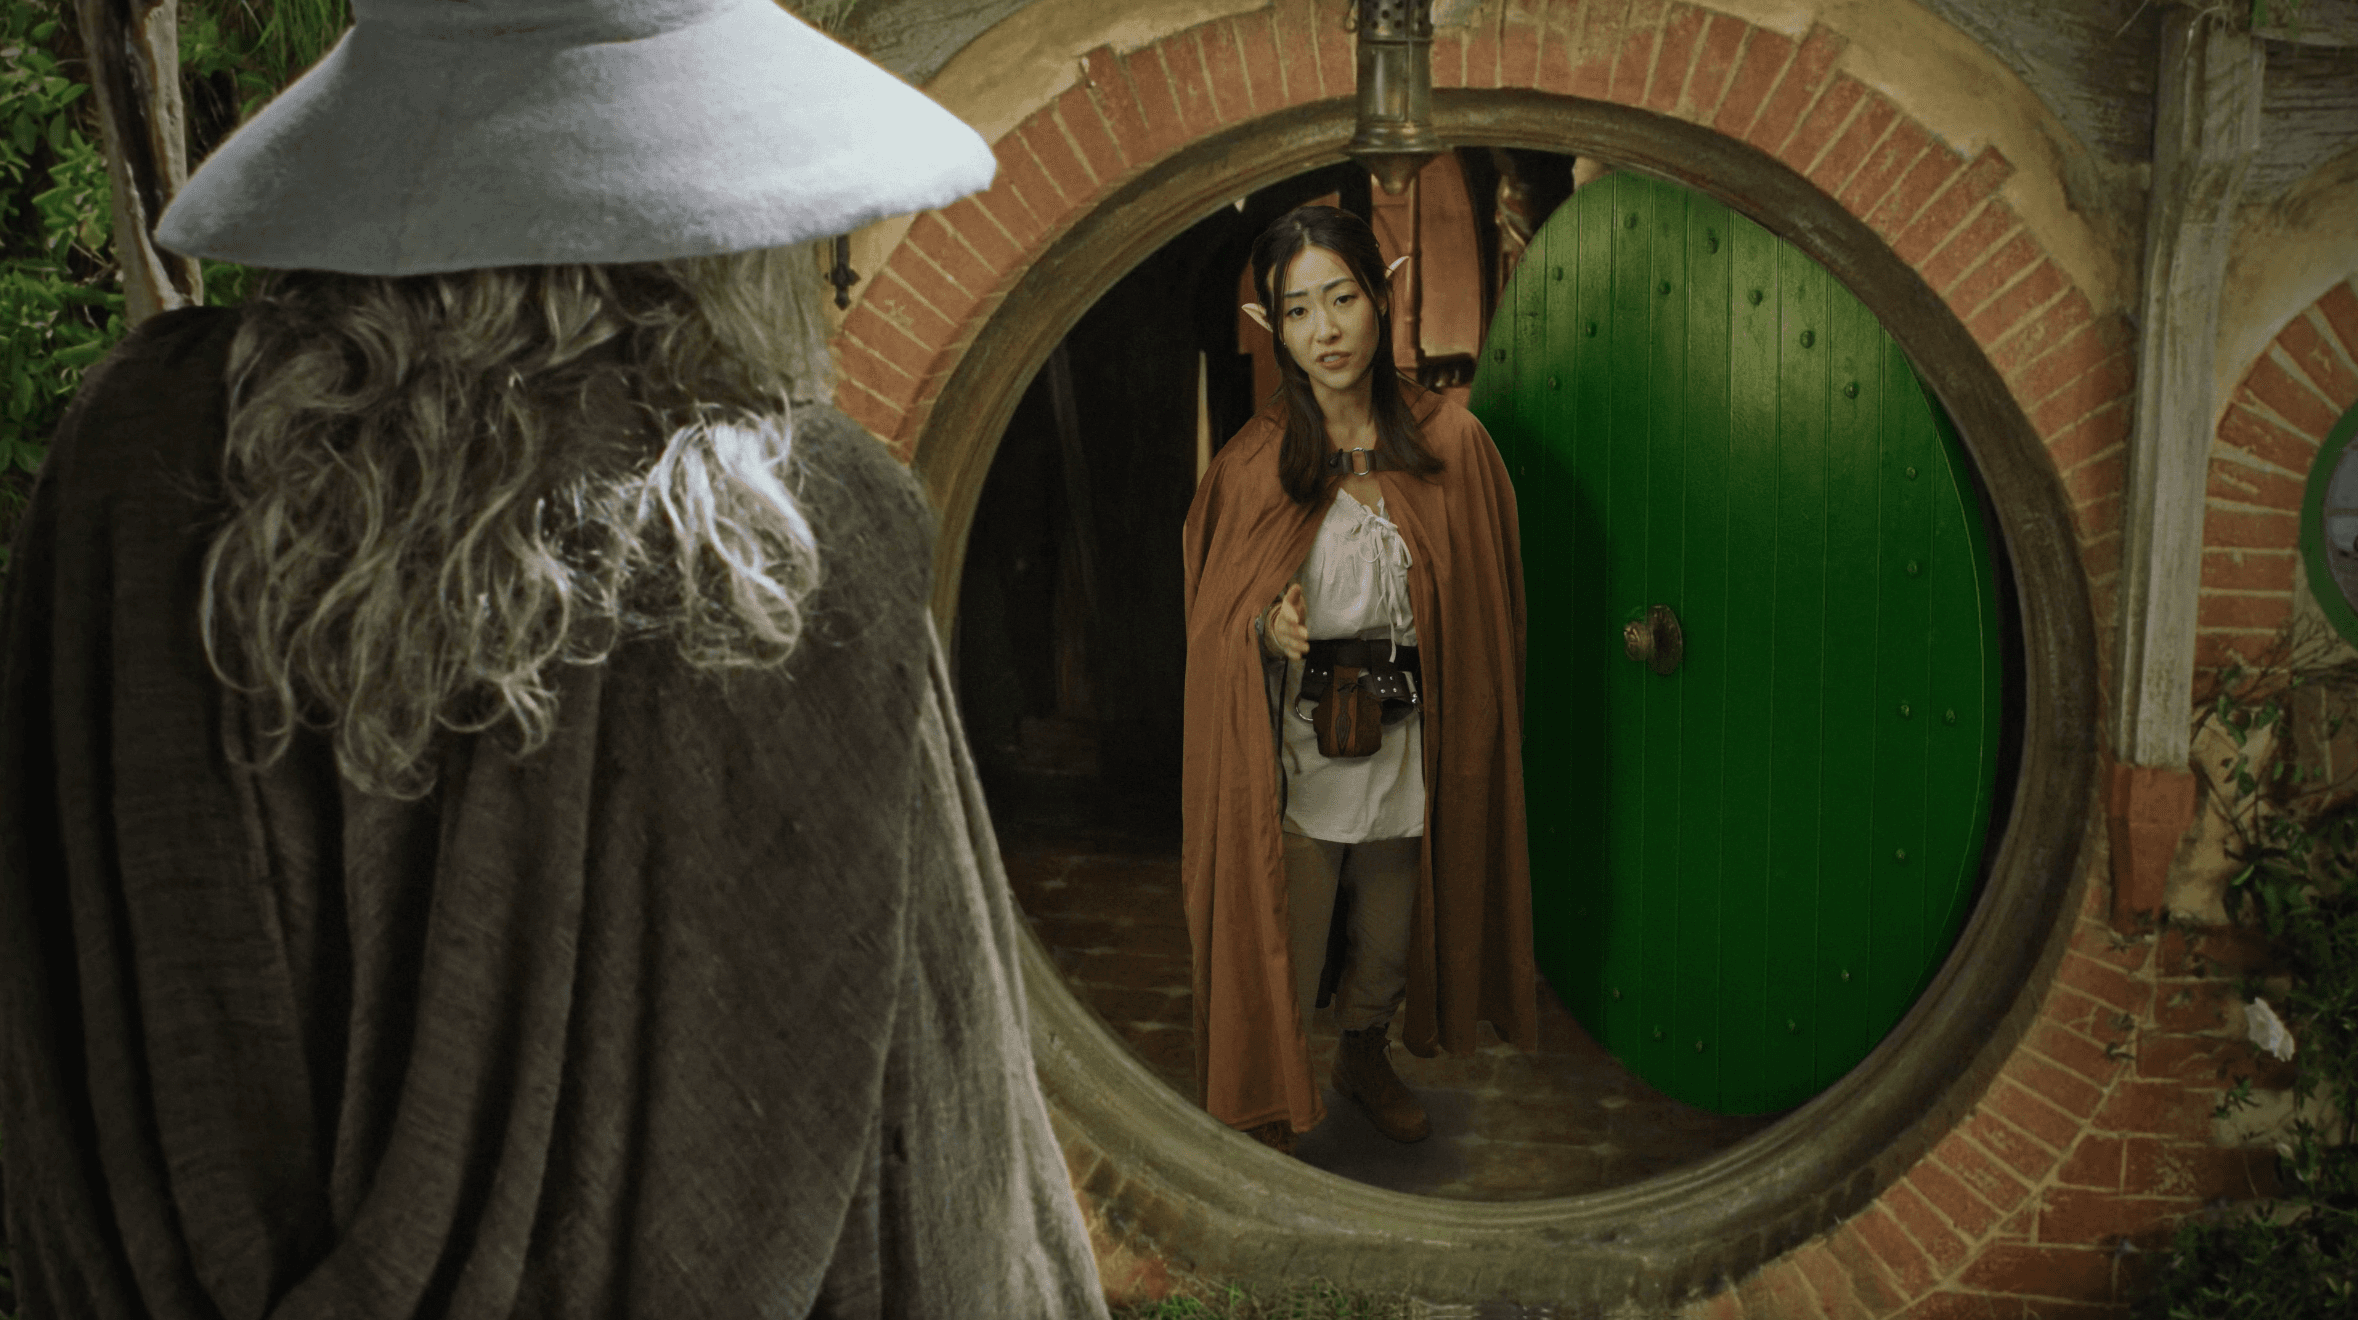
From the film
Dami’s noteThe most famous door in fantasy and it opens outward into a garden, at the top of a hill, with a bench beside it. Everything about it says: you can see who’s coming.
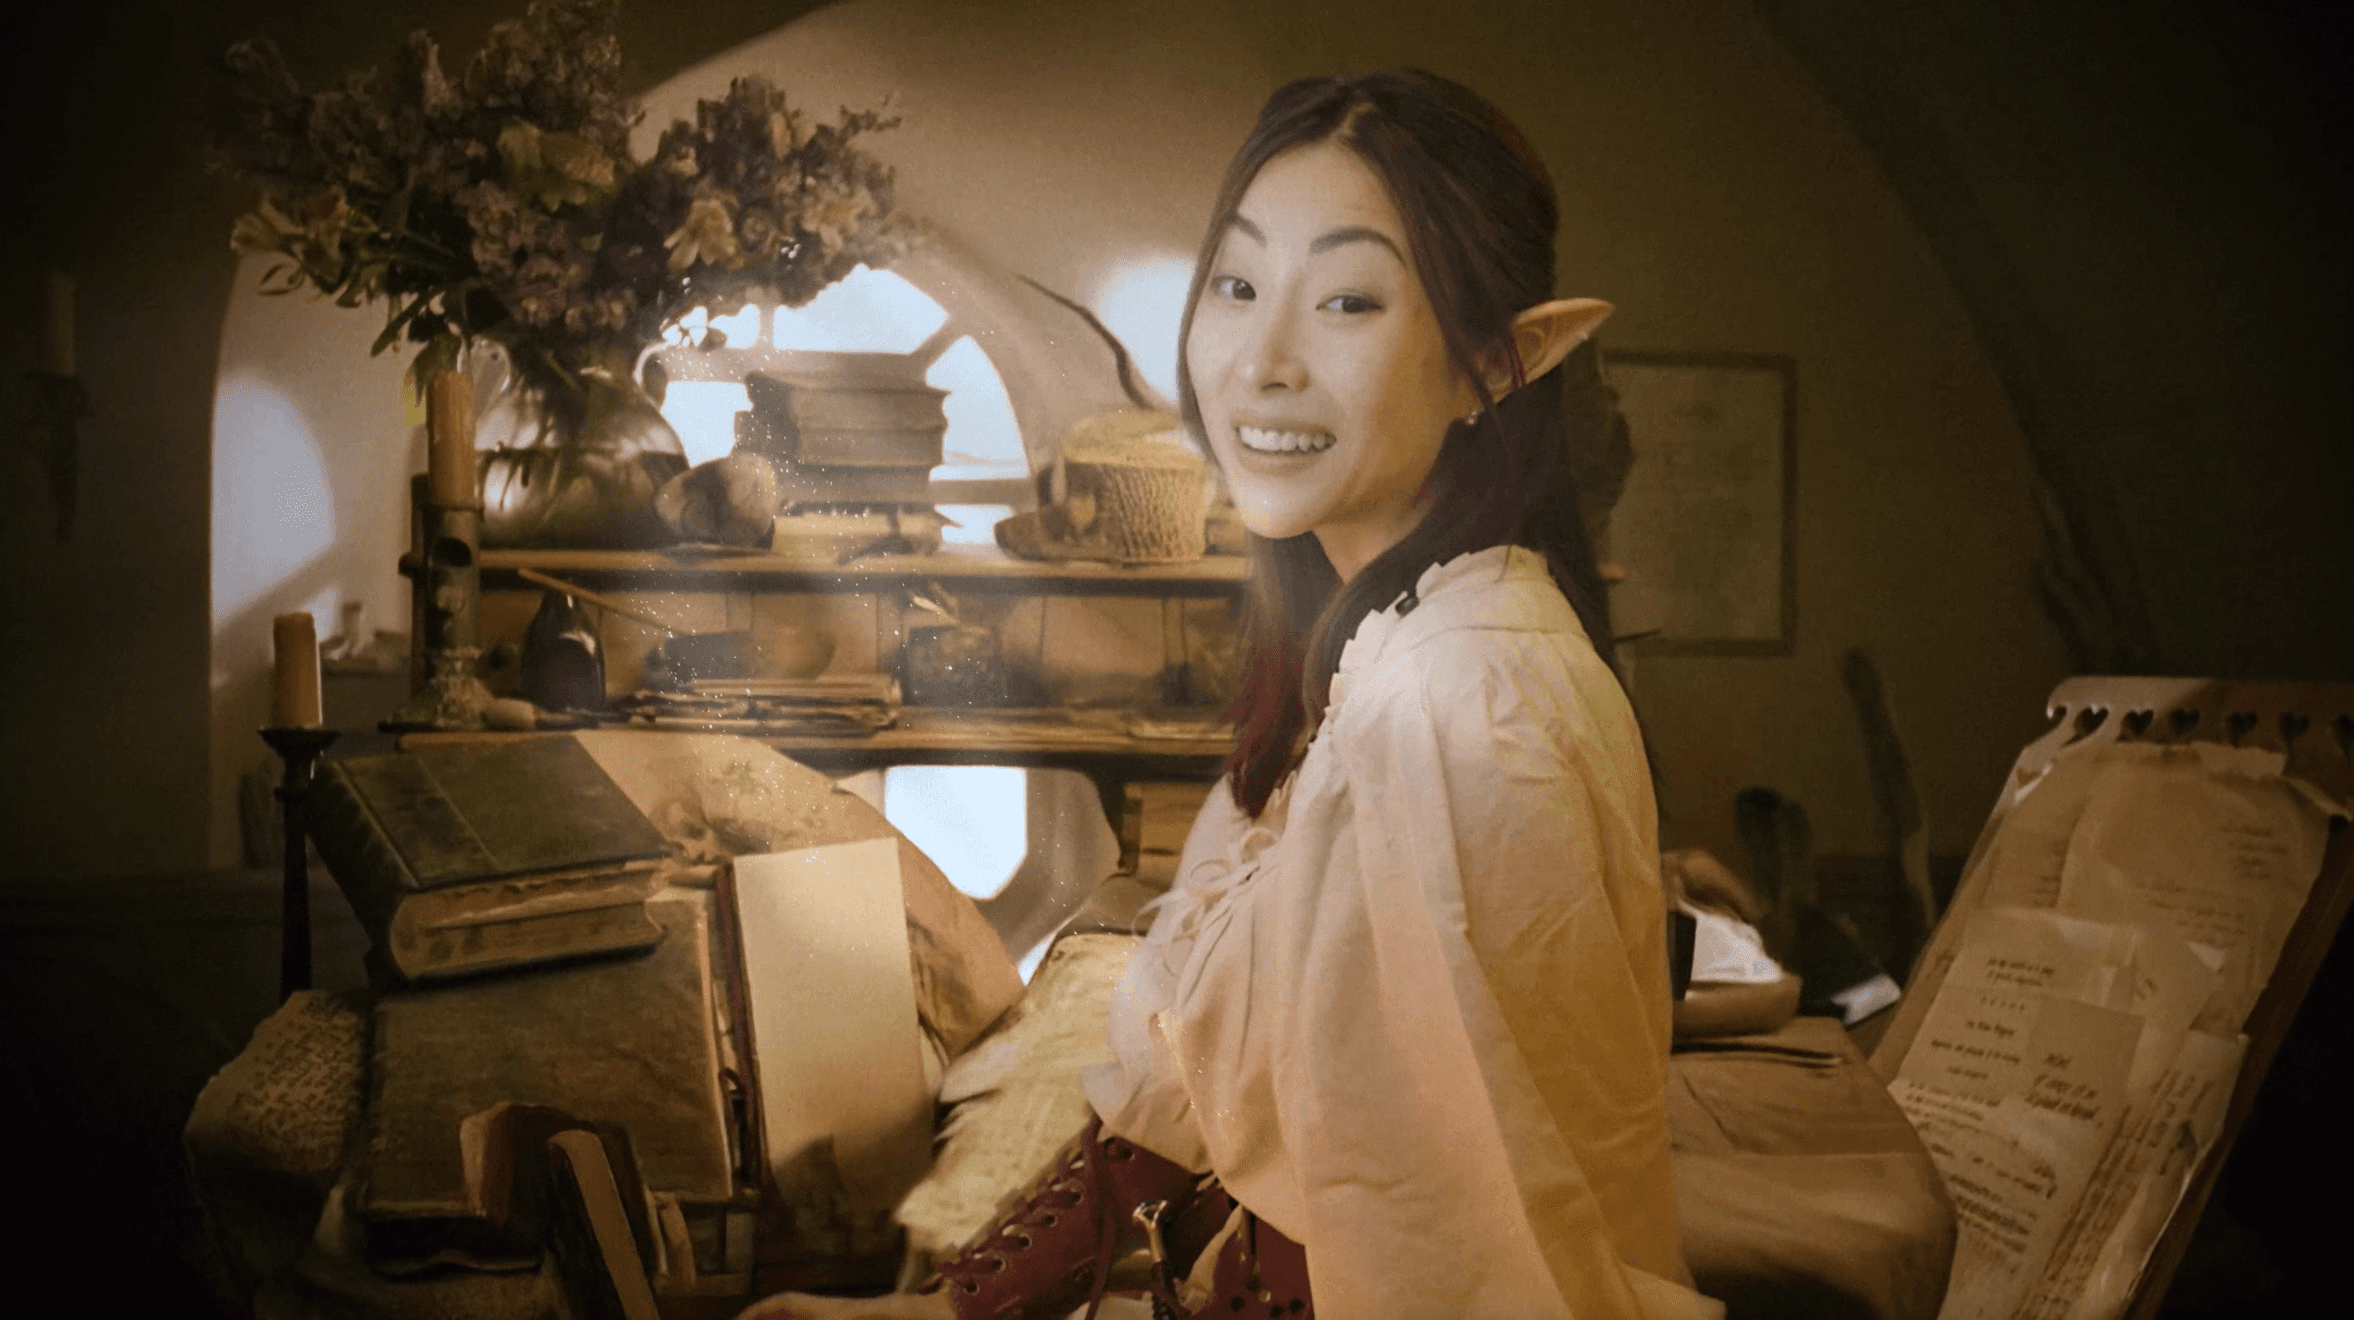
From the film
Dami’s noteCount the pantries. This is a house designed around the assumption that you will never leave and will need to eat six times a day.
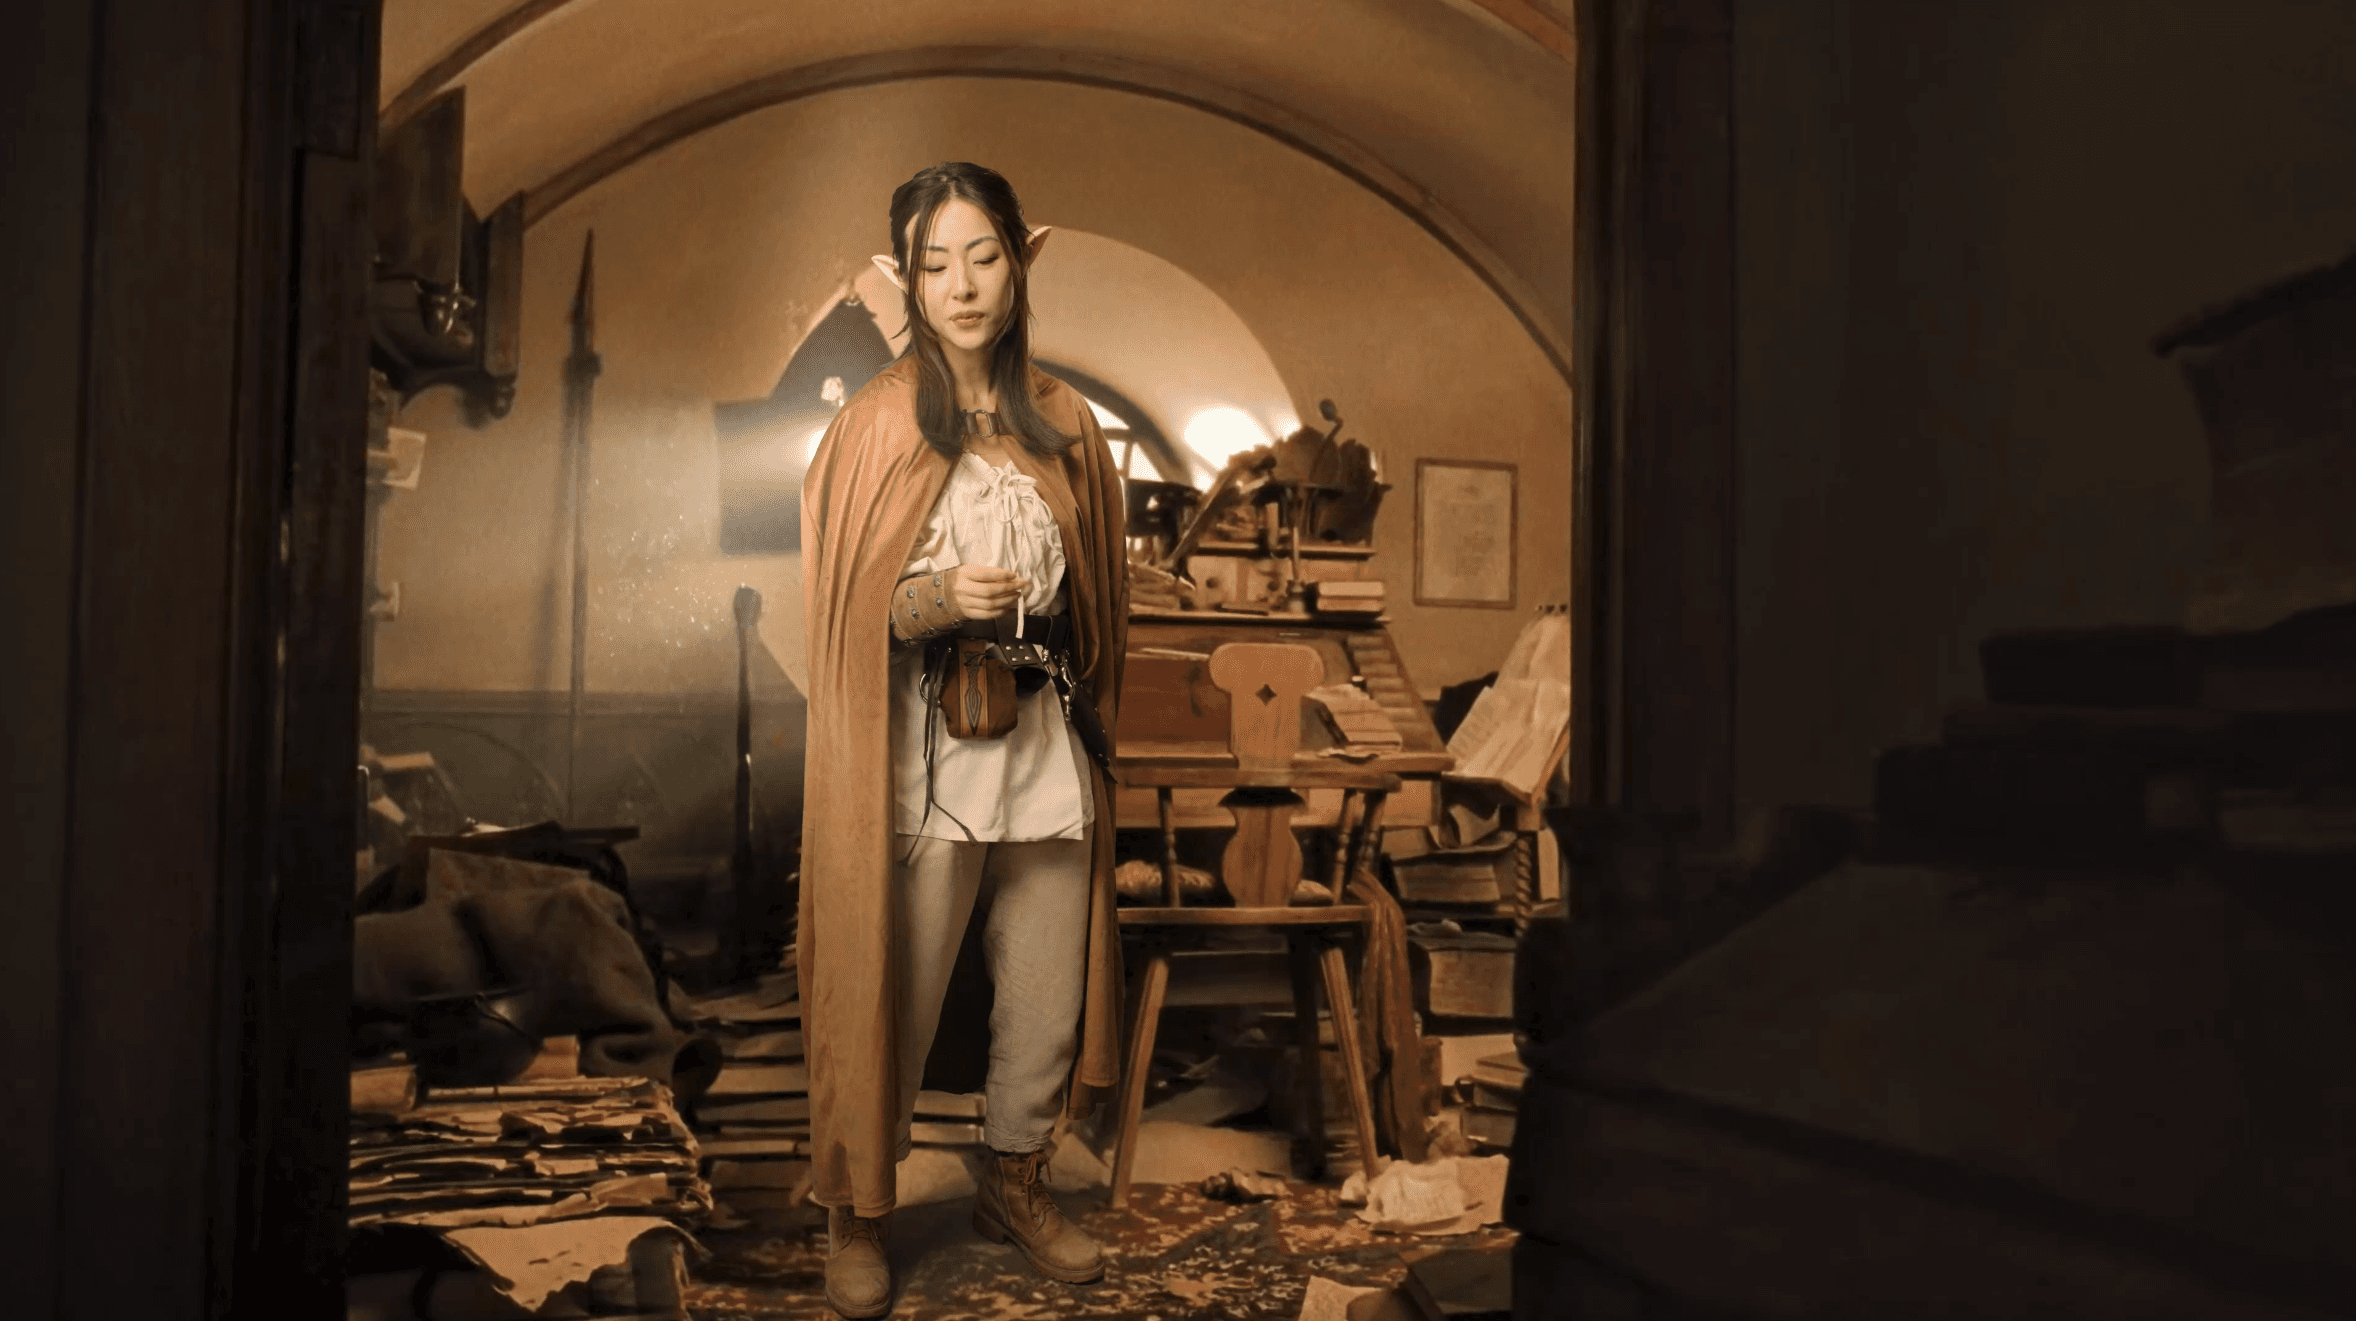
From the film
Dami’s noteUnderground rooms have no daylight to give you, so the lamps do the work of windows. Every glow in here is a decision.
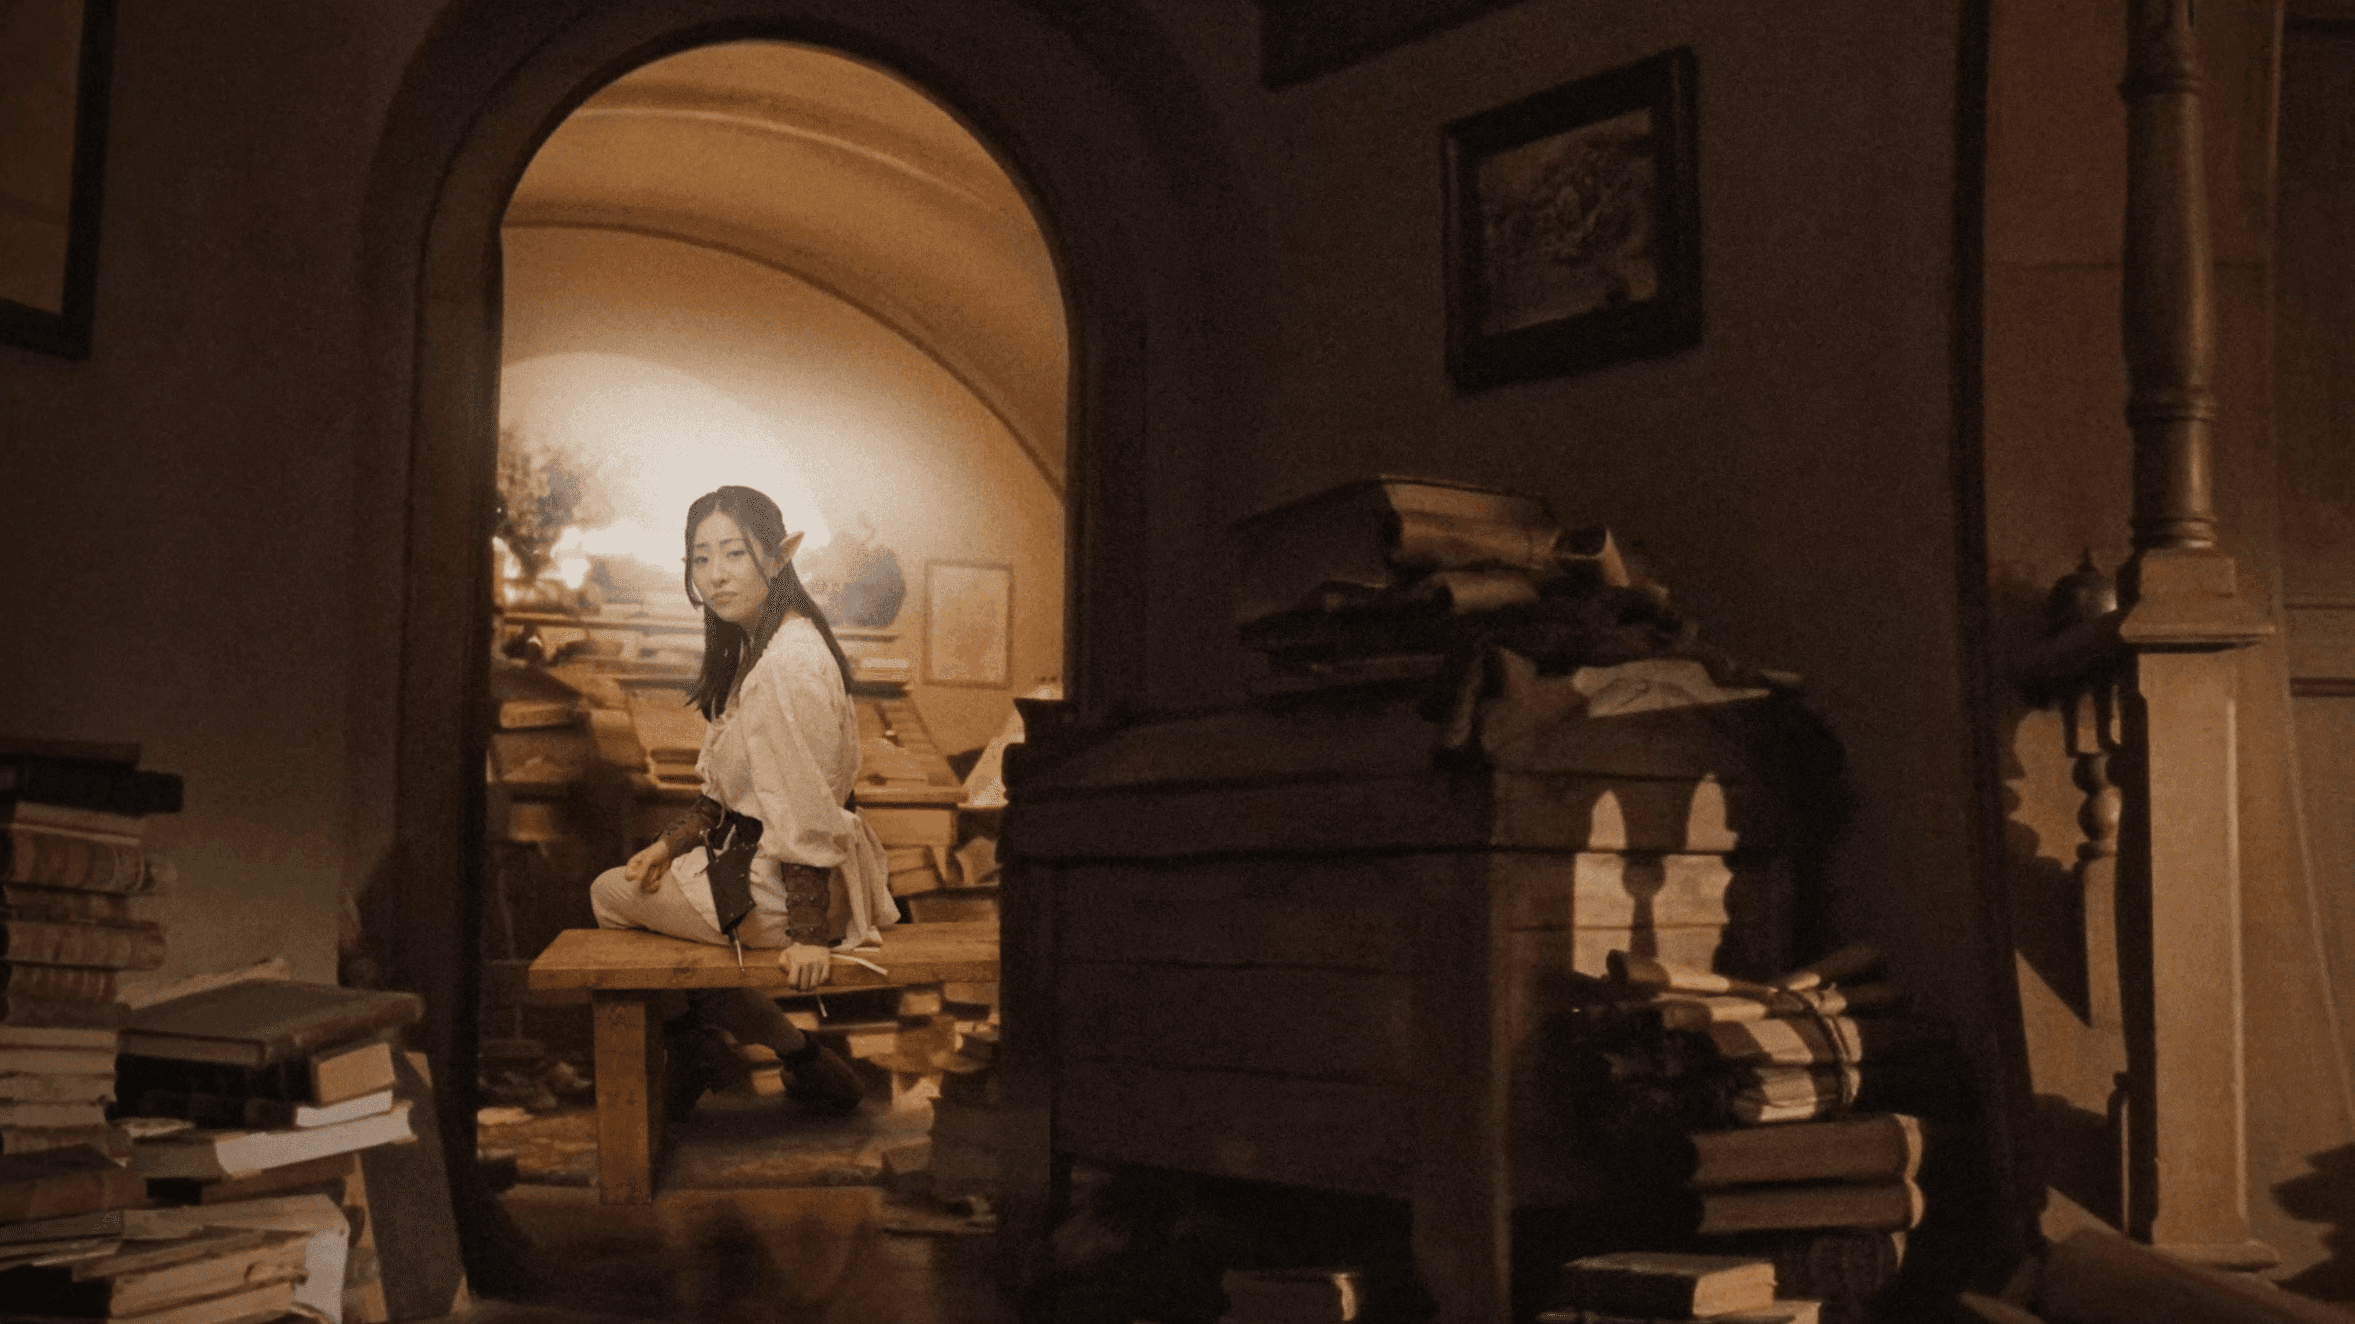
From the film
Dami’s noteA curved ceiling makes a small room feel held rather than cramped. It’s the same instinct that makes people love window seats.

From the film
Dami’s noteWe kept the elven interiors warmer than people expect. Rivendell isn’t cold — it’s autumnal. It’s a house at the end of a very long season.

From the film
Dami’s noteI’ve left this one as dark as it really is. You’re meant to struggle to read it. That struggle is the architecture — scale you can only infer.
Real building
Dami’s noteTolkien lived beside it from age four. It’s still standing, it’s free to visit, and it is startling how much of the Shire is just… a description of a specific English village he watched get eaten.
Real building
Dami’s noteThese get better with age and repair themselves. Every other structure I have ever drawn starts dying the day it’s finished. Lothlórien is the only fantasy here that has a real-world proof.
Real building
Dami’s noteMillions of people live in earth-sheltered homes right now. The hobbit-hole isn’t whimsy, it’s one of the oldest and most thermally sensible things our species does.
Real building
Dami’s noteStrings, small weighted bags, a mirror underneath. That’s the entire design tool. It’s the most beautiful piece of engineering equipment ever built and it looks like a mess of laundry.
Real building
Dami’s noteThe elves get called “natural” but Art Nouveau was an industrial style — it took the age’s hardest new material and forced it to behave like a vine. That contradiction is very elven.
Cut from the film
Dami’s noteThis ran longer in the edit. The city isn’t a villain in Tolkien so much as a weather system — something that arrives and keeps arriving. Cutting it hurt.
Cut from the film
Dami’s noteWe had a whole section on this and it slowed the film down. It survives here, and there’s an interactive below — because it explains hobbit-holes better than any amount of adjectives.
Cut from the film
Dami’s noteJackson cut it too, and I understand why, but architecturally it’s the most important chapter in the book. It’s the moment the Shire proves it was never safe.
Cut from the film
Dami’s noteThe Shire’s cosiness is an argument, and it’s one Ruskin and Morris were already making in print sixty years before Tolkien wrote it as a landscape.
The film walks these in order. So does this — but every act here carries the material that wouldn’t fit in twenty minutes, and three drawings you can take apart with your hands.
From the very first sentence, hobbits are introduced through their architecture. They aren’t defined by their weapons, their magic or their bloodline, but by the way they carve out a place to live in the world. Even the name comes from Old English roots Tolkien proposed himself — hol + bytla, hole-builder. Their identity is literally built into the land. And once you start looking at Middle-earth this way, you realise something: for hobbits, home is not just a backdrop. It’s a worldview.
Hobbit-holes are deceptively simple: a round door, a tunnel, rooms that branch off like roots. But that circular geometry does a lot of work. Structurally it is close to ideal for life underground — curved walls push the weight of the hill outward into the ground around them rather than concentrating it on a flat span, which is why the same profile turns up in old brick sewers, in mine adits, and in cave dwellings from Cappadocia to the yaodong houses of northern China. The earth presses down, and the circle calmly absorbs it.
It’s worth sitting with how unexotic this is. Earth-sheltered dwelling is not a fantasy conceit — it is one of the most widespread and durable things our species does. The loess of northern China is soft enough to cut with hand tools and stiff enough to stand without lining, and people have been cutting homes into it for centuries; the volcanic tuff of Cappadocia behaves the same way, which is why entire rock-cut settlements survive there. Both give you the thing no above-ground cottage can: a mass of earth so large that the daily swing of outside temperature barely reaches you. A hobbit-hole is warm in winter and cool in summer for the same reason a wine cellar is.
So when Tolkien opens with a hole in the ground, he is not reaching for whimsy. He is reaching for the oldest available answer to the question of shelter, and handing it to the people he most wants us to love.
At this depth the door frames ° of the world — % of a half-turn of horizon. Right at the threshold: almost all prospect, and your back still covered.
Jay Appleton, The Experience of Landscape, 1975 — we feel safest where we can see without being seen. Drawn for this archive; the film never shows the section.
Emotionally, that geometry hits something deeper still. Landscape theorists have a name for it: prospect and refuge. The idea, set out by the geographer Jay Appleton in 1975, is that we are most at ease in places that let us see without being seen — an outlook to the front, something solid at our back. It’s why people take the corner table, why window seats sell houses, why a den made of sofa cushions is the first architecture most of us ever build.
A hobbit-hole is prospect and refuge made physical. You are held by the hill, with a warm little world behind you and a round door framing the view ahead. Tolkien probably wasn’t thinking in terms of environmental psychology, but he understood the instinct exactly — the urge to burrow, to tuck ourselves into corners, to claim a nook in a chaotic world.
At the top of that hierarchy of holes sits Bag End, Bilbo’s impossibly comfortable home. The irony is that Bag End doesn’t really need to be such a perfect circle — it sits high on the hill where the weight of soil above it is thinner — but it leans fully into that rounded language anyway. It’s as if the Shire’s most successful resident has taken the humble, practical logic of a dugout and dialled it up into a lifestyle. The wood panelling, the curved wainscoting, the generous hearths and more generous pantries: these aren’t only signs of cosiness, they’re signs of quiet wealth. Bag End is cottagecore before cottagecore existed — handcrafted “simple” living that quietly depends on time, land and skilled labour to exist at all.
Every time I draw Bag End I notice how much of it is storage. This is a house built by someone who has never had to worry about having enough, pretending to be a house built by someone who does. I say that with love. I would still move in tomorrow.
Behind that aesthetic is a much older anxiety. Hobbit architecture reads like a fantasy echo of the Arts and Crafts movement, where thinkers like John Ruskin and William Morris pushed back against the ugly efficiency of industrialisation. They believed mass production was eroding human dignity by severing people from the joy of making. In the Shire, that rebellion shows up as an entire culture that, in Tolkien’s own words, “does not and did not understand or like machines more complicated than a forge-bellows, a water-mill, or a hand-loom.”
Their buildings are small acts of defiance: low, curved, handmade and stubbornly local, in a world that during Tolkien’s own lifetime was filling up with factories, railways and smokestacks. The Shire’s earth-sheltered houses, turf roofs and snug interiors aren’t just cute — they are an argument. They say: we will measure our lives in gardens and tea-times, not in output and speed.
This gets sharper when you trace the Shire back to the place that inspired it. Tolkien spent his early childhood beside Sarehole Mill, on the edge of Birmingham — a working watermill with a stream and fields around it, which he later described as a lost paradise, a landscape he loved fiercely even as he watched it being swallowed by the expanding city. That sense of knowing something beautiful will vanish seeps into every hobbit-hole he ever wrote.
And the Shire is never actually safe. The Scouring of the Shire makes that brutally clear: the hobbits come home at the end of the story to find their hedges torn up and their mills belching smoke. Sam’s reaction is the line that stays with me — worse than Mordor, he says, because this time the ruin is local, and it is home, and you remember it as it was.
In that light, hobbit-holes stop being cosy set pieces and become something more fragile and more urgent: a last stand for a way of life. Comfort, here, isn’t escapism. It is resistance — against the machine, against forgetting, and against a world that seems determined to pave over every quiet green hill.
Elven architecture is the moment Middle-earth stops feeling like a fantasy world and starts feeling like a memory of something we once knew but somehow lost. Tolkien rarely describes Rivendell or Lothlórien directly — he gives us feelings: lightness, music, timelessness, the sense that the buildings exist with the landscape rather than on top of it. Alan Lee took those feelings and translated them into form, creating structures that feel grown rather than built, ancient yet impossibly delicate. If hobbits shape the land for comfort, elves shape themselves to the land, trying to preserve a world they can feel slipping away.
Lee’s visual language for the elves draws heavily on Art Nouveau, the late-nineteenth-century movement that rebelled against the cold rationality of industrialisation. Art Nouveau was obsessed with organic curves, flowing lines, tendrils and vines, and structures that looked pulled from nature. When Lee drew Rivendell’s sweeping eaves, slender arches and ornament that curls like leaves in a breeze, he was channelling that tradition — one born as a direct counterpoint to the age of steam, steel and factories. Just as Victor Horta bent iron into floral staircases and Hector Guimard twisted metal into the Paris Métro entrances, Lee let Rivendell’s beams arc like branches and its balustrades flow like water.
Here’s the contradiction I love: Art Nouveau is usually filed under “nature-inspired”, but it was an industrial style. It only exists because the nineteenth century learned to mass-produce iron and glass. The elves are exactly the same — supposedly the least industrial people in Middle-earth, rendered in the visual language of a foundry.
In Lothlórien that sensibility merges with something older and more organic: treetop architecture. Tolkien describes the mallorn trees in almost reverent detail — towering trunks, leaves green above and silver below, their golden transformation in winter, canopies that flicker like mirrors. The elves don’t simply build among these trees; they build with them. Their homes and watch platforms — flets — aren’t nailed into trunks but woven around them, tied with cords that flex as the trees sway, expand and age.
That distinction is not decorative, it is the whole engineering problem. A tree is not a column. It moves in wind, it swells through the season, and it adds a ring of girth every year. Anything rigidly fixed to it either strangles the tree or tears itself off. So an elven flet has to do what real tree-house builders do: sit in a collar that can slide, hang from lashings that can be re-tensioned, and accept movement instead of resisting it. A city suspended in branches becomes a fair metaphor for elven identity — always elevated, always watchful, always on the threshold between the world that is and the one they remember.
Real-world parallels make these structures feel strangely plausible. In Meghalaya, in north-east India, Khasi and Jaintia communities cultivate living root bridges — guiding the aerial roots of the rubber fig across rivers over years until they knit into a structure capable of carrying people. These bridges do something almost no built structure does: they get stronger with time, they flex with the monsoon, and they repair themselves as the roots thicken.
That logic — architecture made out of a living system rather than imposed on one — echoes through Lothlórien exactly. It also flips the usual relationship between fantasy and reality. Normally the fantasy is the impossible version of the real thing. Here the real thing is the more astonishing of the two.
Span · rise — a ratio of . Hanging free, every link is being pulled apart. Nothing here is being squashed.
A hanging chain finds the only shape that carries its own weight in pure tension. Turn that shape upside down and it carries the same load in pure compression — no bending anywhere. Drawn for this archive.
The feeling of elven architecture — light, weightless, suspended — mirrors one of the most elegant principles in structural history: the reverse catenary, famously exploited by Antoni Gaudí. Gaudí hung chains upside down, let gravity pull them into their natural shape, then inverted the result to find structures that hold weight almost purely through compression. The outcome is a vault or arch that looks impossibly delicate but is structurally about as pure as it gets — like a branch supporting itself with minimal effort.
In the Sagrada Família these catenary-derived forms produce columns that behave like trunks, vaults that behave like canopies, and light that seems to spill in from somewhere else entirely. Alan Lee channels the same structural poetry in Rivendell’s bridges and Lothlórien’s walkways: architecture that looks as though it grew out of the logic of nature, because in a real sense it did. Where human builders chase efficiency, elves chase elegance — and their structures don’t merely imitate nature, they obey the same physics, arriving at shapes that feel inevitable.
This is the bit that made me want to make the film. You don’t calculate a catenary, you hang one. The maths shows up afterwards to explain what the string already knew. Every time I think architecture is about imposing ideas on the world, I remember Gaudí’s upside-down room full of little bags of shot.
If elven architecture is weightless and harmonic, dwarven architecture is its opposite: heavy, geometric, carved deep into the bones of the world. Tolkien describes dwarves as master craftsmen whose works outlasted the ages, and Alan Lee visualises their cities as monumental spaces shaped by stone, shadow and precision. Where elves build to feel eternal, dwarves build to be remembered. Their halls are declarations — of skill, of endurance, and of a people who measure time not in seasons or centuries but in the permanence of mountains.
There’s a popular theory online that dwarven architecture resembles Art Deco, and once you see it you can’t unsee it. Deco, the architectural language of the 1920s and ’30s, celebrates industry and craftsmanship through bold geometry, repetition, symmetry and ornament that glimmers with gold. The Chrysler Building, Rockefeller Center and countless Deco lobbies share the same visual DNA: faceted surfaces, stepped forms, patterns drawn from machinery, minerals and precision. Look at the Dwarrowdelf columns of Moria or the gates of Erebor and the connection is immediate. The dwarves aren’t whimsical like elves; they’re machinists, metalworkers, miners. They see beauty in order, rhythm and stone shaped by force and skill.
But it’s worth knowing why Deco looks the way it does, because it changes what the dwarven version means. Those dramatic setbacks — the stepped, tapering, wedding-cake silhouette we now read as pure style — began life as a rule about daylight. New York’s 1916 zoning resolution required tall buildings to step back from the street as they rose, so that light and air could still reach the pavement below. Architects worked out what the largest legal building on a given site looked like, and then built more or less that. The most recognisable skyline in the world is, in part, the shape of a planning constraint.
So Deco’s upward stepping is not simply ambition made visible. It is ambition negotiating with the sun.
Six setbacks, each one units narrower than the last — the rhythm never changes, only its sign.
Same module, same repetition, same symmetry. Deco steps back to let daylight down; a dwarven hall steps in because there is no daylight to negotiate with. Drawn for this archive.
Which brings us to the twist. Art Deco skyscrapers rise upward in dramatic setbacks, stepping toward the sky in layer after layer of ambition. Dwarven architecture inverts that entire logic. Instead of stepping up, their colonnades and halls step inward, pulling you deeper into the mountain. Instead of glowing with sunlight and polished metal, their spaces swallow light, revealing scale only in flashes of torchfire. It is the same visual rhythm — repetition, symmetry, strict geometry — run in reverse.
A skyscraper declares: I ascend.
A dwarven hall declares: I endure.
Because while humans build toward the heavens, dwarves carve toward the heart of the earth. Their architecture behaves like a geological formation given purpose: vaults shaped like the facets of a gemstone, pillars that rise like crystallised ore, doorways that look less opened than revealed. Alan Lee has said that when he first read Moria it felt like being lost in a ghost house — vast, echoing, terrifying — and his drawings lean into exactly that fear: voids as architecture, shadow as material, depth as monumentality.
Unlike elven cities, which glow with filtered light, dwarven realms exist in near-darkness. Sunlight becomes a rare and precious thing — a thin beam piercing a chasm, a glint of gold across a throne room, a shaft of illumination revealing the terrifying scale of a hall. This is a genuinely different design problem from anything above ground. An architect working in daylight can rely on the eye to read a whole space at once. Underground you cannot. You get one pool of torchlight at a time, and everything beyond it has to be inferred.
That constraint explains the dwarven obsession with rhythm. If you can only ever see a fragment, then repetition is how you communicate immensity: identical column, identical column, identical column, receding past the edge of the light. The hall isn’t big because you can see that it’s big. It’s big because it refuses to stop.
I kept trying to grade the Moria shots brighter and they kept getting worse. The terror of that place is that you can’t take it in. The moment you can see the whole room, it’s just a room.
Dwarves build with that knowledge baked into every decision. Their architecture isn’t about creating forms from nothing; it is about revealing what already exists inside the stone. And by shaping the earth so profoundly, they attempt something profoundly human — to outlast time itself, carving their legacy into a world that will remember them long after they are gone.
Pull the three threads together and a pattern emerges that has very little to do with fantasy. Hobbits build against the machine. Elves build against time. Dwarves build against being forgotten. Three peoples, three techniques, one fear — that the thing you love is already on its way out, and that building is the only argument you get to make about it.
Tolkien knew that fear intimately. His childhood landscape was swallowed by industry while he watched. He was preoccupied his whole life with the passing of things, and with grief for a world he believed was slipping away. Middle-earth is not an escape from that. It’s a set of buildings that keep saying it out loud.
Part Two goes up the mountain — Gondor, Rohan, Isengard and Barad-dûr — where the question stops being what do you do with the ground and starts being what do you do to everyone else’s.
Twelve things worth your time, each one linkable, each one actually read. Not a bibliography — a set of recommendations. The full trail, every source we touched, is in the Stack below.
Dami’s noteStart with the first sentence and stop there for a minute. Eleven words, and every one of them is a design decision. He tells you it’s a hole before he tells you anyone lives in it.
Dami’s noteThe forge-bellows / water-mill / hand-loom line is the closest thing the Shire has to a building code. Anything more complicated than those three and the culture simply declines to be interested.
Dami’s noteThe four years at Sarehole are the source code for the Shire. Carpenter is careful and unsentimental about it, which somehow makes it land harder.
Dami’s noteYou can go. It’s a real mill, it still turns, and it is now completely surrounded by the suburb that ate the fields. Standing in the car park is the single most efficient way to understand the Scouring of the Shire.
Dami’s noteThe book that gave a name to why you always pick the seat with your back to the wall. Dry in places, but it reframed how I look at every plan I draw.
Dami’s noteThe one properly peer-reviewed thing in this list, and the most fantastical. They surveyed the bridges, mapped how the roots are guided, and showed the structures keep getting stronger. Read it and Lothlórien stops being a fairy tale.
Dami’s noteThe argument that a slightly wonky handmade thing is worth more than a perfect machined one. Morris later printed this chapter on its own because he thought it was that important. He was right.
Dami’s noteMorris is talking about wallpaper and chairs and somehow ends up talking about whether a life is worth living. The Shire is this lecture, built.
Dami’s noteEffectively the design bible for everything in this archive. Lee’s pencil is why Middle-earth looks structural rather than decorative — he draws like someone who has thought about how the thing stands up.
Dami’s noteGo looking for the reconstruction of the upside-down chain model. A room full of string and little weighted bags that designs a cathedral. It is the least glamorous and most brilliant piece of equipment in architecture.
Dami’s noteThe actual document, scanned. The reason Art Deco is shaped like a wedding cake is in here, written in the driest possible language. I find it genuinely moving that the most glamorous skyline on earth is the shape of a city trying to keep the sun on its pavements.
Dami’s noteProof that “carve your house out of the ground” is a mainstream human strategy and not a hobbit eccentricity. Whole towns of it, still standing, some still lived in.
Everything we drew, modelled or dug up while making this, in formats you can actually open. Some of it is free because the argument above needs it. The rest is how the archive keeps being made.
The opening triptych — hobbit, elf and dwarf sections drawn at one scale, as clean vector. Print it at A2 and it holds up.
◇ Free downloadArtifact 02 as a standalone page you can keep. Hang a chain, change the sag, flip it. Works offline; steal it for a lecture.
◇ Free downloadPlan, long section, cross section and door detail, dimensioned, with the prospect–refuge geometry overlaid. The drawings behind Artifact 01.
◆ MembersEvery source we touched for Part One — not just the twelve above. Annotated, sorted by act, with the dead ends marked as dead ends.
◆ MembersThe 3D model the section renders came out of, cleaned up and named sensibly. Drop it into Blender and cut your own sections.
◆ MembersThe etymology card at print resolution, without the caption burned in.
◆ MembersThe full Milanote board for Part One exported as an annotated PDF — including the two acts that never got written.
◆ MembersThe long Birmingham sequence, the unused Scouring section, and the setback diagram at full length before it got trimmed to fit.
◆ MembersEvery long-form film gets one of these — a permanent companion that holds the research the film couldn’t carry. Members get the drawings, the models, the full research trail, and the booklets about two weeks before anyone else. It’s the thing that makes building them at this depth possible.
Every booklet stays free to read
Nollimedia — the Research Archive · Middle-earth · 012